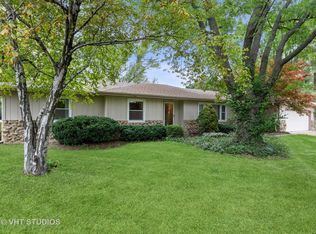
Tucked away on a picturesque 1/3-acre wooded lot in the charming community of Sleepy Hollow, this beautifully maintained cottage-style home offers the perfect blend of privacy, character, and convenience. Surrounded by mature oak trees and lush landscaping, you'll enjoy a peaceful, nature-filled setting just minutes from the Randall Rd corridor with easy access to shopping, dining, entertainment, interstate travel, and hospitals. Offering over 3,300 square feet of finished living space, including the finished basement, this spacious home features 3 bedrooms, 2.1 bathrooms and an incredibly versatile floor plan designed for both everyday living and entertaining. Rich wood finishes throughout-including beautiful oak hardwood flooring, solid oak plank doors, and warm wood wall and ceiling paneling-create an inviting cottage feel and showcase the home's exceptional craftsmanship and timeless character. The dramatic two-story living room welcomes you with soaring ceilings, a cozy wood-burning fireplace, and an open loft above, creating a warm and inviting focal point of the home. The main level also features a formal dining room, open family room and kitchen with adjoining butler's pantry, convenient powder room, and a main-floor bedroom that is perfect for guests, a home office, or multigenerational living. The unique three-season room with a dry bar provides the ideal space for entertaining and offers direct access to the expansive wraparound deck overlooking the beautiful backyard. Upstairs, you'll find two generously sized bedrooms and two full bathrooms, including a primary suite with an adjoining private room-an ideal flex space for a home office, nursery, reading room, fitness area, or dressing room. The finished basement adds even more living space with endless possibilities for a recreation room, game room, media room, or home gym, while a separate laundry room and dedicated workshop provide exceptional storage and functionality. Whether you're relaxing on the wraparound deck, gathering around the fireplace, or enjoying fresh cherries from your own front yard trees, this home offers a lifestyle that's difficult to find. Combining timeless craftsmanship, flexible living spaces, a beautiful wooded setting, and an unbeatable location, this is a rare opportunity to own one of Sleepy Hollow's most distinctive homes.
$479,000
616 Joy Ln, Dundee, IL 60118
3beds
2,164sqft
Single Family Residence
Built in 1970
0.35 Acres Lot
$-- Zestimate®
$221/sqft
$-- HOA
What's special
Cozy wood-burning fireplaceOpen loft aboveFinished basementGathering around the fireplaceSoaring ceilingsRich wood finishes throughoutFormal dining room
- --
- on Zillow |
- 1,011
- views |
- 65
- saves |
Zillow last checked:
Listed by:
Matthew Kveton 314-440-2235,
Keller Williams Inspire
Source: MRED as distributed by MLS GRID,MLS#: 12690263

Loading...
Facts & features
Interior
Bedrooms & bathrooms
- Bedrooms: 3
- Bathrooms: 3
- Full bathrooms: 2
- 1/2 bathrooms: 1
Rooms
- Room types: Bonus Room, Recreation Room, Foyer, Utility Room-Lower Level
Primary bedroom
- Features: Flooring (Carpet), Window Treatments (Blinds), Bathroom (Full)
- Level: Second
- Area: 224 Square Feet
- Dimensions: 16X14
Bedroom 2
- Features: Flooring (Carpet), Window Treatments (Blinds)
- Level: Second
- Area: 168 Square Feet
- Dimensions: 14X12
Bedroom 3
- Features: Flooring (Hardwood), Window Treatments (Blinds)
- Level: Main
- Area: 100 Square Feet
- Dimensions: 10X10
Bar entertainment
- Features: Flooring (Tile), Window Treatments (Blinds)
- Level: Main
- Area: 176 Square Feet
- Dimensions: 16X11
Bonus room
- Features: Flooring (Hardwood), Window Treatments (Blinds)
- Level: Second
- Area: 100 Square Feet
- Dimensions: 10X10
Dining room
- Features: Flooring (Hardwood)
- Level: Main
- Area: 120 Square Feet
- Dimensions: 12X10
Family room
- Features: Flooring (Hardwood)
- Level: Main
- Area: 204 Square Feet
- Dimensions: 17X12
Foyer
- Features: Flooring (Tile)
- Level: Main
- Area: 66 Square Feet
- Dimensions: 11X6
Kitchen
- Features: Kitchen (Eating Area-Breakfast Bar, Eating Area-Table Space, Custom Cabinetry, SolidSurfaceCounter), Flooring (Tile)
- Level: Main
- Area: 160 Square Feet
- Dimensions: 16X10
Laundry
- Features: Flooring (Tile)
- Level: Basement
- Area: 275 Square Feet
- Dimensions: 25X11
Living room
- Features: Flooring (Hardwood), Window Treatments (Blinds)
- Level: Main
- Area: 285 Square Feet
- Dimensions: 19X15
Recreation room
- Features: Flooring (Vinyl)
- Level: Basement
- Area: 624 Square Feet
- Dimensions: 26X24
Other
- Level: Basement
- Area: 224 Square Feet
- Dimensions: 16X14
Heating
- Natural Gas, Electric
Cooling
- Central Air
Appliances
- Included: Range, Microwave, Dishwasher, Refrigerator, Washer, Dryer
Features
- Basement: Finished,Full
- Number of fireplaces: 1
- Fireplace features: Wood Burning Stove, Living Room
Interior area
- Total structure area: 3,332
- Total interior livable area: 2,164 sqft
- Finished area below ground: 1,168
Video & virtual tour
Property
Parking
- Total spaces: 2
- Parking features: Concrete, Garage Door Opener, Yes, Garage Owned, Attached, Garage
- Attached garage spaces: 2
- Has uncovered spaces: Yes
Accessibility
- Accessibility features: No Disability Access
Features
- Stories: 1.5
- Patio & porch: Deck
Lot
- Size: 0.35 Acres
- Dimensions: 160x100x101x150
- Features: Mature Trees
Details
- Parcel number: 0329102003
- Special conditions: None
Construction
Type & style
- Home type: SingleFamily
- Architectural style: Cottage
- Property subtype: Single Family Residence
Materials
- Brick, Cedar
- Foundation: Concrete Perimeter
- Roof: Asphalt
Condition
- New construction: No
- Year built: 1970
Utilities & green energy
- Electric: 200+ Amp Service
- Sewer: Septic Tank
- Water: Public
Community & HOA
Community
- Subdivision: Sleepy Hollow Manor
HOA
- Services included: None
Location
- Region: Dundee
Financial & listing details
- Price per square foot: $221/sqft
- Tax assessed value: $354,258
- Annual tax amount: $8,064
- Ownership: Fee Simple
Estimated market value
Not available
Estimated sales range
Not available
Not available
Price history
| Date | Event | Price |
|---|---|---|
| 6/30/2026 | Listing removed | $495,000$229/sqft |
Source: MRED as distributed by MLS GRID #12443086 Report a problem | ||
| 6/11/2026 | Price change | $495,000-0.8%$229/sqft |
Source: | ||
| 6/5/2026 | Listed for sale | $499,000$231/sqft |
Source: | ||
| 5/22/2026 | Pending sale | $499,000$231/sqft |
Source: MRED as distributed by MLS GRID #12443086 Report a problem | ||
| 5/20/2026 | Listing removed | $499,000$231/sqft |
Source: | ||
| 4/21/2026 | Pending sale | $499,000$231/sqft |
Source: | ||
| 2/19/2026 | Price change | $499,000-2.2%$231/sqft |
Source: | ||
| 1/28/2026 | Price change | $510,000-1%$236/sqft |
Source: | ||
| 9/2/2025 | Price change | $515,000-1.9%$238/sqft |
Source: | ||
| 8/11/2025 | Listed for sale | $525,000+125.3%$243/sqft |
Source: | ||
| 7/31/1998 | Sold | $233,000$108/sqft |
Source: Public Record Report a problem | ||
Public tax history
| Year | Property taxes | Tax assessment |
|---|---|---|
| 2024 | $7,660 -2.8% | $118,086 +11.1% |
| 2023 | $7,882 +1.3% | $106,249 +5.4% |
| 2022 | $7,778 +3.2% | $100,838 +5.9% |
| 2021 | $7,535 +1.9% | $95,211 +2.3% |
| 2020 | $7,396 +2.9% | $93,070 +5.3% |
| 2019 | $7,187 -11.2% | $88,352 -7.6% |
| 2018 | $8,094 +4.2% | $95,620 +6.9% |
| 2017 | $7,771 -8.9% | $89,448 +3.6% |
| 2016 | $8,530 | $86,377 +6.7% |
| 2015 | -- | $80,938 +2.8% |
| 2014 | -- | $78,703 -3% |
| 2013 | -- | $81,112 -8.3% |
| 2012 | -- | $88,463 -9.8% |
| 2011 | -- | $98,128 -2.4% |
| 2010 | -- | $100,554 -7.4% |
| 2009 | -- | $108,578 -14% |
| 2008 | -- | $126,194 +4.3% |
| 2007 | -- | $121,049 +1.7% |
| 2006 | -- | $119,084 +2.3% |
| 2005 | -- | $116,373 +25% |
| 2004 | -- | $93,098 +8.1% |
| 2003 | -- | $86,090 +9.2% |
| 2002 | -- | $78,844 +2.1% |
| 2001 | -- | $77,260 +1.4% |
| 2000 | -- | $76,216 |
Find assessor info on the county website
Monthly payment
Est. payment$--/mo
Payment breakdown
Explore the cost of this home by adjusting the details. Changes won't be saved.All calculations are estimates and provided by Zillow, Inc. for informational purposes only. Actual amounts may vary.
HOA fees may include property taxes on listings classified as Co-Ops. Contact the listing agent and/or owner for fee details.
Mortgage interest rates are dependent on a number of factors, including credit score, down payment, and repayment length. Interest rate data provided by Zillow Group Marketplace, Inc. as of 1/1/1970 from various mortgage lenders with which we have lead or other similar arrangements; the Estimated Payment is an average of those rates.
See how much you could borrow to make a competitive offer.
Climate risks
Neighborhood: 60118
Nearby schools
GreatSchools rating
- 6/10Sleepy Hollow Elementary SchoolGrades: K-5Distance: 1.2 mi
- 7/10Dundee Middle SchoolGrades: 6-8Distance: 0.9 mi
- NAOak Ridge SchoolGrades: 6-12Distance: 3.2 mi
Schools provided by the listing agent
- District: 300
Source: MRED as distributed by MLS GRID. This data may not be complete. We recommend contacting the local school district to confirm school assignments for this home.
A local agent can set up tours, give advice and negotiate with sellers.
A local lender can help you make sure your offer is ready when you are.
- Illinois
- Kane County
- Sleepy Hollow
- 60118
- 616 Joy Ln


