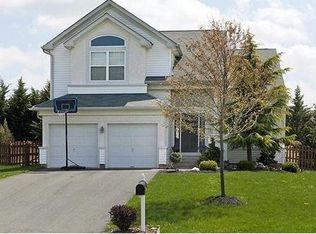
NEW ONE-OF-A-KIND DESIGNER CEDAR SHAKE FRONT SIDING crown the curb appeal of this unique gem in a fresh, beautiful facade unlike any other in desirable North Pointe! This single home offers an exciting combination of classic style, contemporary architectural details, and versatile spaces, all in a cool, calming color palette of blues to grays. 2021 NEW HVAC. Offered for sale by the original owner, this exceptional residence is situated on a prized premium lot rich with long-distance seasonal visual interest filled with light streaming through the home's one-of-a-kind custom collection of top-down/bottom up resized windows among front and rear living spaces. The entry opens on a 2-story raised hardwood foyer with distinctive Chinoiserie ceramic amber and bronze chandelier with 2 matching wall sconces in play with the wooden toned Hunter ceiling fan; the door transom and sidelights are topped with a large arched window, opening the vaulted foyer and living room, to the modern, turned staircase and across the spacious dining room. A distinctive pair of 8 foot Roman columns mark the vaulted Great Room's open entry to the Dining Room that overlooks the privacy-landscaped rear patio wing. The entire home is bathed in a soothing color family palette of dolphin blues and grays, from front great room to rear open-concept space, which is notably lit in premium-lot Southern Exposure optimized by a 2015 one-of-a-kind upgraded Kitchen Breakfast Nook Bump Out reimagining of North Pointe standard Maplewood model's 3-window nook in a custom oversized picture window flanked by a custom pair of upgraded top-down/bottom-up windows, all dressed in sleek, wide and modern picture frame molding; the picture window overlooking the 900 sq ft paver patio with mature privacy evergreens creates an interior-exterior open living space connection that visually enjoins the Kitchen/Family open concept with the expansive paver patio. All this light and space flow perfectly with sleek, premium touches in the gourmet kitchen: matte gunmetal GE kitchen suite; matte black Delta touch nozzle faucet; premium-height white laminate cabinets plus a generous sliding 2-door pantry, set against natural Oak flooring and black granite with subtle ivory veining surfaces. This modern look defines the rear open layout, anchored by a floor-to-ceiling gas fireplace with a surround in vertically-set black glass tiles, raised hearth and mantle topped in a curved architectural niche. The fireplace is flanked by 2 of the Family Room's 3 2016 matching custom top-down/bottom-up windows, including an extra window added by owner at construction. A 2017 upgraded Anderson craftsman style sliding glass door leads to the stunning, 900-square foot paver patio spanning the rear of the home. Professionally landscaped and hardscaped mature living space extends in peaceful, meandering walking paths, seasonal grasses, bushes, screening trees against pops of specimen plantings with textural rock gardens to create a lovely area for entertaining or quiet enjoyment. The patio's right wing is secluded in mature Arbor Vitaes with a long-distance view along winding landscaping of the home's prominent front-to-back gravel and PA slate walking path to your perfect fire-pit backyard escape. Inside, the painted 2-car garage with 2017 new doors lit in 4 windows, both offer remote openers with 1 upgraded to Wi-Fi, access the first-floor Laundry and Powder Room hallway, lit with a 2017 custom window in the Laundry Room that also features a 2017 Italian black enamel goose-neck utility sink with two storage drawers, Pergo flooring adjacent to the 2021 upgraded powder room's matching Pergo flooring, new contemporary black matte fixtures and new toilet. View video of home. 2021-05-20
This property is not currently displayed as for sale or rent on Zillow. This may be different from what's on other websites or public sources.