The ultimate lakefront oasis awaits you at 616 Lakeshore Dr. This home is situated on a stretch of sandy beach with expansive sunset views. No expense was spared when designing the outdoor living areas. Think- sliding glass doors that open onto a carpeted, covered porch, and stamped concrete stairs that lead down to a lake-facing bar complete with a built-in outdoor kitchen! Down three more stairs sits a breathtakingly landscaped fire pit and conversation area. Opposite of the fire area are steps down to your own private beach! Lakefront living means lake toys, and this home has thoughtfully incorporated access to the beach area! There is also a sunroom with nearly 180-degree lake views! The interior has been designed to optimize views and functionality. The centerpiece of the living area is a soaring granite, dual-sided fireplace. The custom window takes up nearly the entire wall, giving the eye the illusion you are almost outside. The kitchen is beautifully appointed with solid surface countertops, solid wood cabinetry and stainless steel appliances. The primary suite is large, has direct access to the lake patio and has lovely frosted-glass doors for the closets. The primary bathroom is divine! Grab a glass of red wine, a good book and soak in your jetted tub. In your onyx shower continue the spa-like treatment with your multiple nozzle, plus rain shower head. Downstairs you will find the laundry area discreetly tucked behind doors on the stair landing. The theater room has a massive projector to watch those nail-biting football games! The screen is also fully retractable to enjoy the brick fireplace that hides behind. This property also has a home-office. The top level has two additional large bedrooms, tons of storage and a 3/4 bathroom. A tuck-under oversized 2-car garage means no one is stuck out in the snow! This home has received new shingles and solar system; 24 month electric cost averages $16/month! The new dock is also included in the sale.
Pending
Price cut: $40K (6/12)
$689,000
616 Lakeshore Dr, Lakeside, IA 50588
3beds
3baths
3,578sqft
Single Family Residence, Residential
Built in 1956
6,969 Square Feet Lot
$659,300 Zestimate®
$193/sqft
$-- HOA
What's special
Lake-facing barLaundry areaTons of storageTheater roomMassive projectorSoaring granite dual-sided fireplaceExpansive sunset views
- 377 days
- 99
- 2
Zillow last checked:
Listing updated:
Listed by:
Steven Brashears 712-299-4684,
Compass Real Estate of NW IA,
Bob Bauer 941-628-9143,
Compass Real Estate of NW IA
Source: Northwest Iowa Regional BOR,MLS#: 830094
Facts & features
Interior
Bedrooms & bathrooms
- Bedrooms: 3
- Bathrooms: 3
- Main level bathrooms: 2
- Main level bedrooms: 1
Rooms
- Room types: Living Room, Kitchen, Dining, Bedroom, Full Bath, Laundry, Half Bath, Other, 3/4 Bath
Heating
- Hot Water
Cooling
- Central Air
Appliances
- Included: Water Softener: None
- Laundry: Main Level
Features
- Brick Accent, Built-in Features, Central Vacuum, Computer Area, Eat-in Kitchen, Master Bath, Granite/Quartz, Pantry
- Flooring: Hardwood
- Basement: Partially Finished
- Number of fireplaces: 2
- Fireplace features: Gas
Interior area
- Total structure area: 3,578
- Total interior livable area: 3,578 sqft
- Finished area above ground: 2,978
- Finished area below ground: 600
Property
Parking
- Total spaces: 2
- Parking features: Attached, Tuck-Under, Garage Door Opener, Concrete
- Attached garage spaces: 2
Features
- Levels: One and One Half
- Stories: 1.5
- Patio & porch: 3 Season Porch, Deck, Patio
- Exterior features: Outdoor Fire Area, Outdoor Kitchen
- Has spa: Yes
- Spa features: Bath
- On waterfront: Yes
- Waterfront features: Waterfront
Lot
- Size: 6,969 Square Feet
- Features: Landscaped, Wooded
Details
- Parcel number: 1414203008
Construction
Type & style
- Home type: SingleFamily
- Property subtype: Single Family Residence, Residential
Materials
- Brick
- Roof: Shingle
Condition
- New construction: No
- Year built: 1956
Utilities & green energy
- Sewer: Public Sewer
- Water: City
Community & HOA
Location
- Region: Lakeside
Financial & listing details
- Price per square foot: $193/sqft
- Tax assessed value: $562,480
- Annual tax amount: $9,687
- Price range: $689K - $689K
- Date on market: 8/29/2025
- Inclusions: All kitchen appliances, washer and dryer
Estimated market value
$659,300
$626,000 - $692,000
$2,031/mo
Price history
| Date | Event | Price |
|---|---|---|
| 8/4/2026 | Pending sale | $689,000$193/sqft |
Source:  Northwest Iowa Regional BOR #830094 Report a problem Northwest Iowa Regional BOR #830094 Report a problem | ||
| 6/12/2026 | Price change | $689,000-5.5%$193/sqft |
Source: Northwest Iowa Regional BOR #830094 Report a problem | ||
| 8/29/2025 | Listed for sale | $729,000+106.2%$204/sqft |
Source: Northwest Iowa Regional BOR #830094 Report a problem | ||
| 9/12/2014 | Sold | $353,500$99/sqft |
Source: Northwest Iowa Regional BOR #44017194 Report a problem | ||
Public tax history
| Year | Property taxes | Tax assessment |
|---|---|---|
| 2024 | $9,006 +6% | $562,480 |
| 2023 | $8,500 +4.8% | $562,480 +25% |
| 2022 | $8,108 +3.2% | $449,850 |
| 2021 | $7,858 +1.9% | $449,850 +9.6% |
| 2020 | $7,714 +14.4% | $410,300 |
| 2019 | $6,741 +2.4% | $410,300 +12.4% |
| 2018 | $6,584 +0.7% | $364,940 |
| 2017 | $6,540 +5.1% | $364,940 +2.1% |
| 2016 | $6,220 | $357,380 +5.7% |
| 2015 | $6,220 +4.4% | $338,160 |
| 2014 | $5,958 +11.4% | $338,160 |
| 2012 | $5,350 | $338,160 |
Find assessor info on the county website
Monthly payment
Est. payment
Payment breakdown
Explore the cost of this home by adjusting the details. Changes won't be saved.Climate risks
Neighborhood: 50588
Nearby schools
Schools provided by the listing agent
- Elementary: Storm Lake
- Middle: Storm Lake
- High: Storm Lake
Source: Northwest Iowa Regional BOR. This data may not be complete. We recommend contacting the local school district to confirm school assignments for this home.
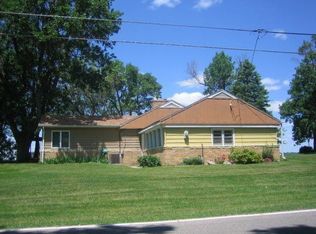
Similar homes
- $575,0004 bd3 ba2.2k sqft1113 Emerald Dr, Storm Lake, IA 50588For Sale

 MLS ID #833148, Robert D Smith, Rob Smith Homes & Land. Northwest Iowa Regional BOR
 - $989,0005 bd5 ba4.2k sqft139 Mallard Ave, Lakeside, IA 50588For Sale
 MLS ID #833960, Tyler Aube, Real Estate Specialists of Storm Lake, Inc. Northwest Iowa Regional BOR
 - $499,5005 bd4 ba3.4k sqft804 Prairie Ln, Storm Lake, IA 50588For Sale
 MLS ID #834179, Steven Brashears, Compass Real Estate of NW IA. Northwest Iowa Regional BOR
 - $495,0005 bd3 ba3k sqft1205 Kelvin Rd, Storm Lake, IA 50588New Construction
 MLS ID #834231, Joseph Aube, Real Estate Specialists of Storm Lake, Inc. Northwest Iowa Regional BOR
 - $650,0005 bd3 ba1.8k sqft5622 105th Ave, Storm Lake, IA 50588New ConstructionMLS ID #833332, Lissett Lopez, Real Estate Specialists of Storm Lake, Inc. Northwest Iowa Regional BOR
- $799,0004 bd5 ba4.1k sqft5973 50th Ave, Alta, IA 51002For SaleMLS ID #834193, Holly M Diischer, Signature Real Estate Group of Iowa. Northwest Iowa Regional BOR
- $460,0004 bd3 ba2.4k sqft1204 Kelvin Rd, Storm Lake, IA 50588New ConstructionMLS ID #833212, Joseph Aube, Real Estate Specialists of Storm Lake, Inc. Northwest Iowa Regional BOR
- $395,0004 bd2 ba2.1k sqft1697 190th St, Schaller, IA 51053For SaleMLS ID #833619, Bob Bauer, Compass Real Estate of NW IA. Northwest Iowa Regional BOR
