
If you are looking for space, storage, and a spot to work this place is for you! The home welcomes you in to a large living room & dining area, functional kitchen with tons of counter & cabinet space, 3/4 bathroom, 2 bedrooms and a bedroom/office with patio door access to the rear patio. The main floor also boasts the well thought-out and designed master suite includes a spacious master bedroom, beautiful master bath with his & her sinks, laundry room and a spacious walk in closet. In the basement you will find 2 good sized bedrooms, both with egress windows, plenty of storage and a 1/2 bathroom. The home features a large wooden deck, attached garage and maintenance free siding. The property also has a detached 24'x24' heated garage/shop AND a 40'x40' heated & cooled shop with a 38'x13' lean to. The shop has spray foam insulation, completely lined and finished on the inside, includes a loft area, bathroom, floor drain, and plenty of electrical outlets throughout. The shop has a separate cement driveway with additional rock parking making it great for anyone looking for a shop for work or for play. All of this sits on just under an acre of land on a beautiful lot with mature trees and great landscaping. You won't want to miss all that this property has to offer! 4/5 bedrooms 2.5 bathrooms 1,850 sqft plus basement Taxes: $4,324/year Attached garage Detached 24x24 garage/shop Heated & Cooled 53x40 shop $395,000
For sale
Price cut: $15K (8/6)
$380,000
208 Pierson Ave, Sac City, IA 50583
5beds
2,659sqft
Single Family Residence
Built in 1962
0.93 Acres Lot
$367,500 Zestimate®
$143/sqft
$-- HOA
What's special
Plenty of storageAttached garageMaintenance free sidingLarge wooden deckSpacious walk in closetSpacious master bedroomLaundry room
- 114 days
- 183
- 5
Zillow last checked:
Listing updated:
Listed by:
Jim Green 712-660-2747,
Green Real Estate & Auction Co.
Source: My State MLS,MLS#: 11742657
Facts & features
Interior
Bedrooms & bathrooms
- Bedrooms: 5
- Bathrooms: 2
- Full bathrooms: 2
Basement
- Area: 809
Heating
- Natural Gas, Forced Air
Cooling
- Central
Features
- Basement: Partial,Partially Finished,Bedrooms(2),Bathrooms(1)
- Has fireplace: No
Interior area
- Total structure area: 2,659
- Total interior livable area: 2,659 sqft
- Finished area above ground: 1,850
Property
Parking
- Total spaces: 2
- Parking features: Attached
- Garage spaces: 2
Features
- Stories: 1
- Patio & porch: Deck
Lot
- Size: 0.93 Acres
- Features: Trees
Details
- Additional structures: Shed(s), General Outbuilding, Workshop
- Parcel number: 810724500083
- Lease amount: $0
Construction
Type & style
- Home type: SingleFamily
- Property subtype: Single Family Residence
Materials
- Frame, Vinyl Siding
- Roof: Asphalt
Condition
- New construction: No
- Year built: 1962
Utilities & green energy
- Electric: Amps(0)
- Sewer: Municipal
- Water: Municipal
Community & HOA
HOA
- Has HOA: No
Location
- Region: Sac City
Financial & listing details
- Price per square foot: $143/sqft
- Tax assessed value: $286,500
- Annual tax amount: $4,324
- Date on market: 5/12/2026
- Date available: 05/08/2026
- Listing agreement: Exclusive
Estimated market value
$367,500
$349,000 - $386,000
$1,543/mo
Price history
| Date | Event | Price |
|---|---|---|
| 8/6/2026 | Price change | $380,000-3.8%$143/sqft |
Source: My State MLS #11742657 Report a problem | ||
| 5/12/2026 | Listed for sale | $395,000+341.3%$149/sqft |
Source: My State MLS #11742657 Report a problem | ||
| 10/3/2012 | Sold | $89,500-25.4%$34/sqft |
Source: Public Record Report a problem | ||
| 11/9/2011 | Listing removed | $120,000$45/sqft |
Source: CENTURY 21 The Professional Group #15169 Report a problem | ||
| 9/29/2011 | Price change | $120,000-6.3%$45/sqft |
Source: CENTURY 21 The Professional Group #15169 Report a problem | ||
| 5/15/2011 | Price change | $128,000-5.2%$48/sqft |
Source: The Professional Group #15169 Report a problem | ||
| 2/11/2011 | Listed for sale | $135,000$51/sqft |
Source: Ultra Agent #15169 Report a problem | ||
Public tax history
| Year | Property taxes | Tax assessment |
|---|---|---|
| 2025 | $4,324 +7.7% | $286,500 +16% |
| 2024 | $4,014 +24% | $247,020 +4.9% |
| 2023 | $3,236 +6.9% | $235,557 +48.4% |
| 2022 | $3,028 +6.8% | $158,747 +2.6% |
| 2021 | $2,836 +2.9% | $154,723 +11.3% |
| 2020 | $2,757 +11.6% | $138,966 +5.1% |
| 2019 | $2,471 +20.6% | $132,178 +2.2% |
| 2018 | $2,049 -3.1% | $129,369 +25.9% |
| 2017 | $2,116 +6.1% | $102,780 |
| 2016 | $1,994 +2.5% | $102,780 +2.3% |
| 2015 | $1,946 | $100,430 |
| 2014 | $1,946 +1.8% | $100,430 |
| 2013 | $1,912 +3.7% | -- |
| 2012 | $1,844 +3.7% | -- |
| 2009 | $1,778 +4.5% | -- |
| 2008 | $1,702 +2.2% | -- |
| 2007 | $1,666 | -- |
Find assessor info on the county website
Monthly payment
Est. payment
Payment breakdown
Explore the cost of this home by adjusting the details. Changes won't be saved.Climate risks
Neighborhood: 50583
Nearby schools
Schools provided by the listing agent
- District: East Sac County Comm School District
Source: My State MLS. This data may not be complete. We recommend contacting the local school district to confirm school assignments for this home.
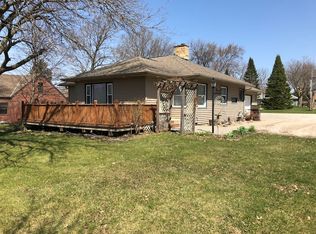
Similar homes
- $378,0004 bd3 ba1.9k sqft801 N 5th St, Sac City, IA 50583For Sale
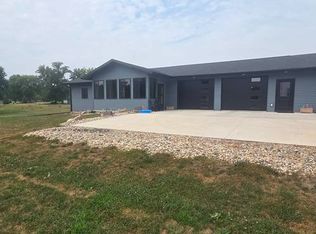 MLS ID #11908930, Justin Ortner, Sac Realty. My State MLS
 - $450,0005 bd3 ba1.6k sqft415 E Ahrens St, Sac City, IA 50583For Sale
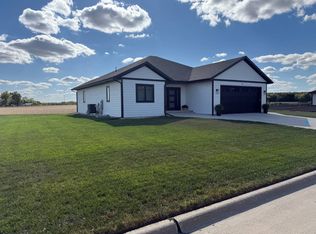 MLS ID #11591577, Jim Green, Green Real Estate & Auction Co.. My State MLS
 - $425,0004 bd3 ba2.9k sqft413 E Ahrens St, Sac City, IA 50583For Sale
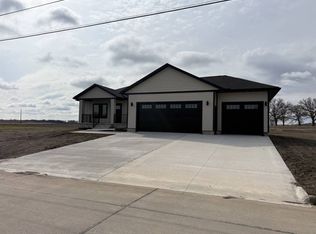 MLS ID #11686592, Jim Green, Green Real Estate & Auction Co.. My State MLS
 - $255,0003 bd2 ba1.6k sqft727 S 9th St, Sac City, IA 50583For Sale
 MLS ID #11574414, Jim Green, Green Real Estate & Auction Co.. My State MLS
 - $395,0004 bd2 ba2.1k sqft1697 190th St, Schaller, IA 51053For Sale
 MLS ID #833619, Bob Bauer, Compass Real Estate of NW IA. Northwest Iowa Regional BOR
 - $340,0004 bd2 ba2k sqft2935 380th St, Wall Lake, IA 51466For Sale
 MLS ID #70703, Dori Burma, iHome Realty. CIBR
