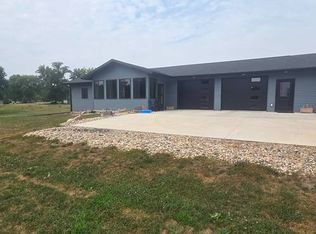
Sitting on just under 3 acres, this 3 bedroom, 1 bath acreage has plenty to offer inside and out. Step inside to a spacious great room with an electric fireplace and plenty of room to gather. All three bedrooms are nicely sized with beautiful hardwood floors, and the bathroom has been updated. The kitchen features stainless steel appliances and a great pantry for extra storage. A full basement provides additional space and houses the laundry. Outside, you'll find a chicken coop and a huge 50x64 shop built brand new in 2025, complete with a bonus room and plumbing in place for a bathroom and laundry. New roof in Spring 2026! Plenty of space, a great shop, and just under 3 acres to make your own!
For sale
$419,900
3280 180th St, Sac City, IA 50583
3beds
1,440sqft
Single Family Residence
Built in ----
2.79 Acres Lot
$398,800 Zestimate®
$292/sqft
$-- HOA
What's special
Beautiful hardwood floorsChicken coopSpacious great roomElectric fireplace
- 26 days
- 500
- 21
Likely to sell faster than
Zillow last checked:
Listing updated:
Listed by:
Brooke Eischeid,
Re/Max Legacy
Source: Fort Dodge BOR,MLS#: 30264
Facts & features
Interior
Bedrooms & bathrooms
- Bedrooms: 3
- Bathrooms: 1
- Full bathrooms: 1
- Main level bathrooms: 1
- Main level bedrooms: 3
Bedroom 1
- Description: Hardwood
- Level: Main
- Area: 111.21
- Dimensions: 11 x 10.11
Bedroom 2
- Description: Hardwood
- Level: Main
- Area: 123.21
- Dimensions: 11.1 x 11.1
Bedroom 3
- Description: Hardwood
- Level: Main
- Area: 110
- Dimensions: 10 x 11
Bathroom 1
- Description: Vinyl
- Level: Main
Dining room
- Description: Vinyl
Kitchen
- Description: Vinyl
- Level: Main
- Area: 175.67
- Dimensions: 18.11 x 9.7
Living room
- Description: Hardwood
- Level: Main
- Area: 377.5
- Dimensions: 15.1 x 25
Heating
- Propane
Cooling
- Central Air
Appliances
- Included: Dishwasher, Dryer, Negotiable, Refrigerator, Washer
- Laundry: Lower Level
Features
- Great Room, Newer Flooring, Pantry, Updated Bath
- Flooring: Hardwood
- Basement: Full
- Has fireplace: Yes
- Fireplace features: Electric
Interior area
- Total structure area: 1,440
- Total interior livable area: 1,440 sqft
Video & virtual tour
Property
Parking
- Total spaces: 2
- Parking features: Gravel Driveway
- Attached garage spaces: 2
- Has uncovered spaces: Yes
Features
- Patio & porch: Open
Lot
- Size: 2.79 Acres
- Features: Well Landscaped
Details
- Additional structures: Outbuilding, Poultry House
- Parcel number: 810114100005
Construction
Type & style
- Home type: SingleFamily
- Architectural style: Ranch
- Property subtype: Single Family Residence
Materials
- Vinyl Siding
- Foundation: Poured
- Roof: Asphalt
Utilities & green energy
- Electric: Circuit Breakers
- Sewer: Septic Tank
- Water: Well
Community & HOA
Community
- Security: Smoke Detector(s)
- Subdivision: Other
Location
- Region: Sac City
Financial & listing details
- Price per square foot: $292/sqft
- Tax assessed value: $340,200
- Annual tax amount: $2,409
- Date on market: 9/23/2026
Estimated market value
$398,800
$379,000 - $419,000
$1,290/mo
Price history
| Date | Event | Price |
|---|---|---|
| 9/23/2026 | Listed for sale | $419,900-6.7%$292/sqft |
Source:  Fort Dodge BOR #30264 Report a problem | ||
| 9/23/2026 | Listing removed | -- |
Source: Owner Report a problem | ||
| 9/15/2026 | Listed for sale | $450,000+265.9%$313/sqft |
Source: Owner Report a problem | ||
| 8/3/2018 | Sold | $123,000+2.5%$85/sqft |
Source: Public Record Report a problem | ||
| 6/15/2018 | Pending sale | $120,000$83/sqft |
Source: Green Real Estate & Auction Co. #10500576 Report a problem | ||
| 6/6/2018 | Listed for sale | $120,000+14.3%$83/sqft |
Source: Green Real Estate & Auction Co. #10500576 Report a problem | ||
| 10/30/2015 | Sold | $105,000-8.7%$73/sqft |
Source:  Northwest Iowa Regional BOR #44017997 Report a problem | ||
| 9/3/2015 | Price change | $115,000-2.5%$80/sqft |
Source: Owner Report a problem | ||
| 9/1/2015 | Price change | $118,000-1.7%$82/sqft |
Source: Owner Report a problem | ||
| 8/8/2015 | Listed for sale | $120,000+84.6%$83/sqft |
Source: Owner Report a problem | ||
| 10/30/2009 | Sold | $65,000+58.3%$45/sqft |
Source: Northwest Iowa Regional BOR #44014549 Report a problem | ||
| 1/9/2008 | Sold | $41,050$29/sqft |
Source: Northwest Iowa Regional BOR #44012627 Report a problem | ||
Public tax history
| Year | Property taxes | Tax assessment |
|---|---|---|
| 2025 | $2,156 +3.2% | $210,950 +16.4% |
| 2024 | $2,090 +9.1% | $181,210 |
| 2023 | $1,916 +2% | $181,210 +30.3% |
| 2022 | $1,878 +18.4% | $139,100 |
| 2021 | $1,586 +3.7% | $139,100 +18.2% |
| 2020 | $1,530 -0.3% | $117,670 |
| 2019 | $1,534 +7.3% | $117,670 +3% |
| 2018 | $1,430 +2% | $114,230 +7.2% |
| 2017 | $1,402 | $106,560 |
| 2016 | $1,402 +18.4% | $106,560 +6.4% |
| 2015 | $1,184 | $100,190 |
| 2014 | $1,184 +96.7% | $100,190 |
| 2013 | $602 -2% | -- |
| 2012 | $614 +8.1% | -- |
| 2011 | $568 -5.6% | -- |
| 2010 | $602 +17.6% | -- |
| 2007 | $512 | -- |
Find assessor info on the county website
Monthly payment
Est. payment
Payment breakdown
Explore the cost of this home by adjusting the details. Changes won't be saved.Climate risks
Neighborhood: 50583
Nearby schools
Schools provided by the listing agent
- District: Newell-Fonda
Source: Fort Dodge BOR. This data may not be complete. We recommend contacting the local school district to confirm school assignments for this home.
Similar homes
- $374,9004 bd1 ba1.3k sqft2195 Taylor Ave, Sac City, IA 50583For Sale
 MLS ID #11970148, Jared Meister, Sac Realty. My State MLS
- $378,0004 bd3 ba1.9k sqft801 N 5th St, Sac City, IA 50583For Sale
 MLS ID #11908930, Justin Ortner, Sac Realty. My State MLS
- $375,0003 bd2 ba1.6k sqft902 S 5th St, Sac City, IA 50583For Sale
 MLS ID #11975646, Jared Meister, Sac Realty. My State MLS
- $372,0003 bd2 ba1.5k sqft1483 610th St, Storm Lake, IA 50588For Sale
 MLS ID #745043, Fernando Aveiga, EXP Realty, LLC. DMMLS
- $269,9504 bd2 ba1.9k sqft1649 Gard Ave, Schaller, IA 51053For Sale
 MLS ID #835024, Robert D Smith, Rob Smith Homes & Land. Northwest Iowa Regional BOR
- $399,0003 bd2 ba1.5k sqft201 Sunrise Park Rd #202, Storm Lake, IA 50588For SaleMLS ID #832437, Steven Brashears, Compass Real Estate of NW IA. Northwest Iowa Regional BOR
- $275,0002 bd2 ba1.6k sqft1515 Shoreway Rd, Storm Lake, IA 50588For SaleMLS ID #833118, Robert D Smith, Rob Smith Homes & Land. Northwest Iowa Regional BOR
- $280,0003 bd2 ba2k sqft1215 12th Street Pl, Storm Lake, IA 50588For SaleMLS ID #833941, Mark H Redenbaugh, Compass Real Estate of NW IA. Northwest Iowa Regional BOR
- $309,0004 bd2 ba1.8k sqft7 S Windsor Cir, Storm Lake, IA 50588For SaleMLS ID #833230, Shane M Conlon, King's Castle Realty. Northwest Iowa Regional BOR
- $210,0004 bd2 ba1.8k sqft711 Geisinger Rd, Storm Lake, IA 50588For SaleMLS ID #834142, Clark E Fort, Century 21 The Professional Gr. Northwest Iowa Regional BOR
- $298,5003 bd2 ba1.4k sqft907B Lakeshore Dr, Lakeside, IA 50588New ConstructionMLS ID #833754, Steven Brashears, Compass Real Estate of NW IA. Northwest Iowa Regional BOR
