If you've been dreaming of lake living, this stunning home on Denison Beach Drive is one you won't want to miss! Located on a spacious corner lot next to the Denison Beach Complex, this property offers beautiful views of Black Hawk Lake along with quality finishes and thoughtful design throughout. The home welcomes you with bright, open living spaces, plenty of natural light, and a layout that is perfect for both everyday living and entertaining. The main living areas flow seamlessly together and feature custom cabinetry, stone countertops, new LG appliances, and durable luxury vinyl plank flooring. Offering 3 spacious bedrooms with ample closet space, the home also includes a massive upper-level bonus room that could easily serve as a 4th bedroom, family room, game room, or media space. The possibilities are endless! The home boasts 2.5 beautifully finished bathrooms with custom tile work throughout. Outside, you'll enjoy the stamped concrete front porch, large backyard, and spacious concrete patio-perfect for relaxing, entertaining, or taking in the lake atmosphere. The oversized finished 2-car garage provides plenty of room for vehicles, storage, and hobbies. Extensively updated, this home features all new plumbing, electrical, HVAC system, ductwork, tankless water heater, and spray foam insulation throughout, offering efficiency, comfort, and peace of mind for years to come. If you're looking for a move-in-ready home with lake views, modern finishes, and an outstanding location, this property deserves a closer look!
For sale
Price cut: $20K (9/11)
$530,000
202 Denison Beach Dr, Lake View, IA 51450
3beds
2,083sqft
Single Family Residence
Built in 1940
8,000 Square Feet Lot
$496,500 Zestimate®
$254/sqft
$-- HOA
What's special
- 129 days
- 432
- 11
Zillow last checked:
Listing updated:
Listed by:
Jim Green 712-660-2747,
Green Real Estate & Auction Co.
Source: My State MLS,MLS#: 11802502
Facts & features
Interior
Bedrooms & bathrooms
- Bedrooms: 3
- Bathrooms: 3
- Full bathrooms: 2
- 1/2 bathrooms: 1
Basement
- Area: 0
Heating
- Forced Air
Cooling
- Central
Features
- Basement: Slab
- Has fireplace: No
Interior area
- Total structure area: 2,083
- Total interior livable area: 2,083 sqft
- Finished area above ground: 2,083
Property
Features
- Stories: 2
Lot
- Size: 8,000 Square Feet
Details
- Parcel number: 811033106031
- Lease amount: $0
Construction
Type & style
- Home type: SingleFamily
- Property subtype: Single Family Residence
Materials
- Frame, Stone Siding, Wood Siding
- Roof: Asphalt
Condition
- New construction: No
- Year built: 1940
Utilities & green energy
- Electric: Amps(0)
- Utilities for property: Naturl Gas Available
Community & HOA
HOA
- Has HOA: No
Location
- Region: Lake View
Financial & listing details
- Price per square foot: $254/sqft
- Tax assessed value: $93,460
- Annual tax amount: $1,112
- Date on market: 6/6/2026
- Date available: 06/06/2026
- Listing agreement: Exclusive
Estimated market value
$496,500
$472,000 - $521,000
$1,784/mo
Price history
| Date | Event | Price |
|---|---|---|
| 9/11/2026 | Price change | $530,000-3.6%$254/sqft |
Source: My State MLS #11802502 Report a problem | ||
| 8/19/2026 | Price change | $550,000-7.6%$264/sqft |
Source: My State MLS #11802502 Report a problem | ||
| 6/6/2026 | Price change | $595,000-4.8%$286/sqft |
Source: My State MLS #11802502 Report a problem | ||
| 6/3/2026 | Listed for sale | $625,000+316.7%$300/sqft |
Source: Owner Report a problem | ||
| 11/10/2023 | Sold | $150,000-11.8%$72/sqft |
Source: Agent Provided Report a problem | ||
| 9/27/2023 | Listed for sale | $170,000$82/sqft |
Source:  Fort Dodge BOR #23133 Report a problem Fort Dodge BOR #23133 Report a problem | ||
Public tax history
| Year | Property taxes | Tax assessment |
|---|---|---|
| 2025 | $1,112 +4.7% | $93,460 +14.2% |
| 2024 | $1,062 +7.7% | $81,850 |
| 2023 | $986 +3.1% | $81,850 +22.9% |
| 2022 | $956 +8.9% | $66,610 |
| 2021 | $878 +3.8% | $66,610 +15.5% |
| 2020 | $846 +6.2% | $57,650 |
| 2019 | $796 +3.1% | $57,650 +8.3% |
| 2018 | $773 -2.9% | $53,230 +5.9% |
| 2017 | $796 +4.5% | $50,270 |
| 2016 | $762 +18% | $50,270 +18.5% |
| 2015 | $646 | $42,410 |
| 2014 | $646 | $42,410 |
Find assessor info on the county website
Monthly payment
Est. payment
Payment breakdown
Explore the cost of this home by adjusting the details. Changes won't be saved.Climate risks
Neighborhood: 51450
Nearby schools
Schools provided by the listing agent
- District: East Sac County Comm School District
Source: My State MLS. This data may not be complete. We recommend contacting the local school district to confirm school assignments for this home.
Similar homes
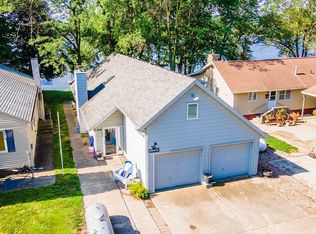
- $650,0003 bd2 ba2k sqft410 N State Rd, Lake View, IA 51450For Sale
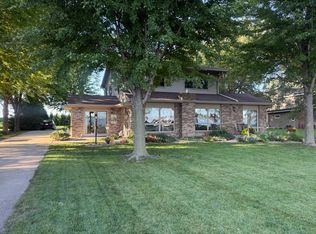 MLS ID #11979544, Jim Green, Green Real Estate & Auction Co.. My State MLS
 - $419,9003 bd3 ba2.3k sqft818 7th St, Lake View, IA 51450For Sale
 MLS ID #11905675, Ally Villhauer, Green Real Estate & Auction Co.. My State MLS
 - $274,9003 bd3 ba1.8k sqft127 N Blossom St, Lake View, IA 51450Active
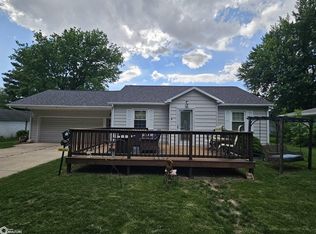 MLS ID #6338770, Carrie L Riesberg, Riesberg Realty. NoCoast MLS as distributed by MLS GRID
 - $265,0003 bd2 ba1.5k sqft949 7th St, Lake View, IA 51450For Sale
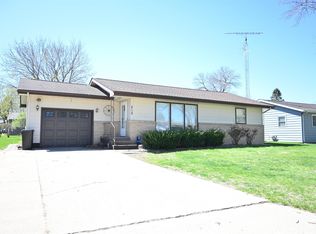 MLS ID #260292, Kelly Bierl, Hometown Realty. Iowa Great Lakes BOR
 - $340,0004 bd2 ba2k sqft2935 380th St, Wall Lake, IA 51466For Sale
 MLS ID #70703, Dori Burma, iHome Realty. CIBR
