WARNING: If your friends find out you own this house... congratulations, you're officially hosting every game day. Welcome to one of Lake View's hottest spots! This 3 bedroom, 3 bathroom home is just a few blocks from Black Hawk Lake and downtown Lake View, putting you within walking distance of everyone's favorite local bars, restaurants, and lake life. Talk about a prime location! Step inside and you'll be greeted by a stunning floor to ceiling gas stone fireplace that's practically begging for cozy fall Sundays and football on the big screen. The kitchen features granite countertops with plenty of space to whip up game day snacks... or at least pretend you helped. ;) But wait... the real MVP? THE BONUS ROOM. This showstopper was made for entertaining. Featuring a gorgeous granite topped bar, loads of recreation space, and room for everyone to gather, it's ready for college football Saturdays, NFL Sundays, March Madness, birthday parties, holiday celebrations... or that legendary Super Bowl party your friends will be talking about until next season. When halftime hits, head right outside to the beautiful deck where the party can keep rolling long after the final whistle. Need even more room? The finished basement offers a massive second living area complete with its own bathroom.. perfect for movie nights, kids hangouts, overnight guests, or giving everyone their own space. And let's not overlook the unicorn feature... A HUGE 30x50 ATTACHED GARAGE! Whether you're storing boats, toys, vehicles, creating the ultimate workshop, or finally having room for everything, this garage is the kind of feature buyers dream about. This isn't just a home.. it's HEADQUARTERS for making memories. The only real question is... Are you ready to be everyone's favorite host? ;)
For sale
Price cut: $5.1K (10/1)
$419,900
818 7th St, Lake View, IA 51450
3beds
2,374sqft
Single Family Residence
Built in 1983
10,454 Square Feet Lot
$402,700 Zestimate®
$177/sqft
$-- HOA
What's special
- 65 days
- 199
- 0
Zillow last checked:
Listing updated:
Listed by:
Ally Villhauer 712-660-1435,
Green Real Estate & Auction Co.
Source: My State MLS,MLS#: 11905675
Facts & features
Interior
Bedrooms & bathrooms
- Bedrooms: 3
- Bathrooms: 3
- Full bathrooms: 3
Rooms
- Room types: Bonus Room, Dining Room, Family Room, Great Room, Living Room, Master Bedroom
Kitchen
- Features: Granite Counters
Basement
- Area: 615
Heating
- Natural Gas, Geothermal
Cooling
- Central, Wall/Window Unit(s)
Appliances
- Included: Dishwasher, Dryer, Refrigerator, Microwave, Oven, Washer, Water Heater, Stainless Steel Appliances
Features
- Flooring: Carpet
- Basement: Partial,Finished,Partially Finished
- Number of fireplaces: 1
Interior area
- Total structure area: 2,989
- Total interior livable area: 2,374 sqft
- Finished area above ground: 2,374
Property
Parking
- Parking features: Attached
- Has garage: Yes
Features
- Patio & porch: Deck
- Has view: Yes
- View description: Street
Lot
- Size: 10,454 Square Feet
Details
- Parcel number: 811033104034
- Lease amount: $0
Construction
Type & style
- Home type: SingleFamily
- Property subtype: Single Family Residence
Materials
- Roof: Asphalt
Condition
- New construction: No
- Year built: 1983
Utilities & green energy
- Electric: Amps(0)
Community & HOA
Community
- Features: Recreation Room
HOA
- Has HOA: No
- Amenities included: Recreation Room
Location
- Region: Lake View
Financial & listing details
- Price per square foot: $177/sqft
- Tax assessed value: $361,870
- Annual tax amount: $4,036
- Date on market: 7/28/2026
- Date available: 07/27/2026
- Listing agreement: Exclusive
Estimated market value
$402,700
$383,000 - $423,000
$2,060/mo
Price history
| Date | Event | Price |
|---|---|---|
| 10/1/2026 | Price change | $419,900-1.2%$177/sqft |
Source: My State MLS #11905675 Report a problem | ||
| 7/28/2026 | Price change | $425,000-5.6%$179/sqft |
Source: My State MLS #11905675 Report a problem | ||
| 5/30/2026 | Listed for sale | $450,000-10%$190/sqft |
Source: Owner Report a problem | ||
| 1/18/2026 | Listing removed | -- |
Source: Owner Report a problem | ||
| 10/20/2025 | Listed for sale | $500,000$211/sqft |
Source: Owner Report a problem | ||
Public tax history
| Year | Property taxes | Tax assessment |
|---|---|---|
| 2025 | $4,036 +4.6% | $361,870 +17.7% |
| 2024 | $3,858 +22.6% | $307,530 |
| 2023 | $3,146 +3.2% | $307,530 +38.8% |
| 2022 | $3,048 +20.4% | $221,500 |
| 2021 | $2,532 -1.3% | $221,500 +26.6% |
| 2020 | $2,566 +10% | $174,900 |
| 2019 | $2,333 +7.1% | $174,900 +12.2% |
| 2018 | $2,179 -1.2% | $155,950 +10% |
| 2017 | $2,204 +9.3% | $141,760 |
| 2016 | $2,016 +3% | $141,760 +3.3% |
| 2015 | $1,958 | $137,290 |
| 2014 | $1,958 +7.8% | $137,290 |
| 2013 | $1,816 +7.1% | -- |
| 2012 | $1,696 +38.3% | -- |
| 2011 | $1,226 -2.7% | -- |
| 2010 | $1,260 -3.4% | -- |
| 2009 | $1,304 +9% | -- |
| 2008 | $1,196 -5.5% | -- |
| 2007 | $1,266 | -- |
Find assessor info on the county website
Monthly payment
Est. payment
Payment breakdown
Explore the cost of this home by adjusting the details. Changes won't be saved.Climate risks
Neighborhood: 51450
Nearby schools
Schools provided by the listing agent
- District: East Sac County Comm School District
Source: My State MLS. This data may not be complete. We recommend contacting the local school district to confirm school assignments for this home.

Similar homes
- $274,9003 bd3 ba1.8k sqft127 N Blossom St, Lake View, IA 51450Active
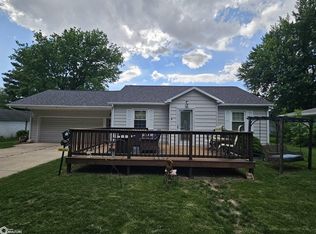 MLS ID #6338770, Carrie L Riesberg, Riesberg Realty. NoCoast MLS as distributed by MLS GRID
 - $265,0003 bd2 ba1.5k sqft949 7th St, Lake View, IA 51450For Sale
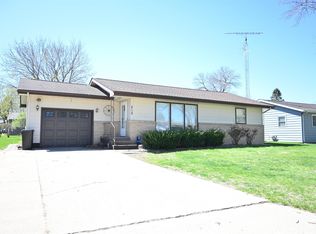 MLS ID #260292, Kelly Bierl, Hometown Realty. Iowa Great Lakes BOR
 - $530,0003 bd3 ba2k sqft202 Denison Beach Dr, Lake View, IA 51450For Sale
 MLS ID #11802502, Jim Green, Green Real Estate & Auction Co.. My State MLS
 - $373,0004 bd4 ba2.3k sqft206 W 7th St, Wall Lake, IA 51466For Sale
 MLS ID #260773, Kelly Bierl, Hometown Realty. Iowa Great Lakes BOR
 - $340,0004 bd2 ba2k sqft2935 380th St, Wall Lake, IA 51466For Sale
 MLS ID #70703, Dori Burma, iHome Realty. CIBR
 - $525,0005 bd2 ba3.1k sqft2185 Fox Ave, Schaller, IA 51053For Sale
 MLS ID #834588, Bob Bauer, Compass Real Estate of NW IA. Northwest Iowa Regional BOR
