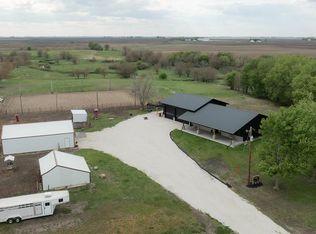
Completely remodeled with no corners cut, this exceptional home showcases top-tier craftsmanship and a serene setting with Lake Creek flowing through the property. Custom kitchen cabinetry handcrafted by local wood artist Paul Iverson pairs beautifully with rich hickory flooring on the main level. The spacious great room features a wood-burning fireplace and walls of windows framing breathtaking views. A luxurious primary suite offers a walk-in closet and spa-like bath. With multiple living areas, 4 bedrooms, 3 baths, screened porch with hot tub, 9+ acres, fenced pasture, barn, and organic garden- this is peaceful country living at its finest. Call or text Trista at 515-368-2313 to view.
For sale
Price cut: $10K (8/26)
$565,000
1400 N Woodlawn Ave, Lake City, IA 51449
4beds
2,620sqft
Single Family Residence
Built in ----
9.64 Acres Lot
$550,800 Zestimate®
$216/sqft
$-- HOA
What's special
Top-tier craftsmanshipFenced pastureWalk-in closetOrganic gardenLuxurious primary suiteSpacious great roomSpa-like bath
- 191 days
- 428
- 24
Zillow last checked:
Listing updated:
Listed by:
Trista Wuebker,
Decker and Company Real Estate
Source: Fort Dodge BOR,MLS#: 28702
Facts & features
Interior
Bedrooms & bathrooms
- Bedrooms: 4
- Bathrooms: 3
- Full bathrooms: 1
- 1/2 bathrooms: 1
- Main level bathrooms: 2
- Main level bedrooms: 2
Bedroom 1
- Level: Main
- Area: 287.25
- Dimensions: 19.15 x 15
Bedroom 2
- Description: Hardwood
- Level: Main
- Area: 102.5
- Dimensions: 10 x 10.25
Bedroom 3
- Description: Hardwood
- Level: Upper
- Area: 188
- Dimensions: 9.4 x 20
Bedroom 4
- Description: Carpet
- Level: Lower
- Area: 183.36
- Dimensions: 11.46 x 16
Bathroom 1
- Level: Main
Bathroom 2
- Level: Main
Bathroom 3
- Level: Lower
Dining room
- Level: Main
Family room
- Description: Vinyl
- Level: Lower
- Area: 188.48
- Dimensions: 11.78 x 16
Kitchen
- Description: Tile
- Level: Main
- Area: 280
- Dimensions: 20 x 14
Living room
- Description: Hardwood
- Level: Main
- Area: 754
- Dimensions: 26 x 29
Heating
- Forced Air
Cooling
- Central Air
Appliances
- Included: Dishwasher, Dryer, Refrigerator, Gas Range, Washer, Water Heater
- Laundry: Main Level
Features
- Great Room, Kitchen Island, Master Suite, Newer Flooring, Open Floorplan, Updated Kitchen, Vaulted Ceiling(s), Walk-In Closet(s), Other
- Flooring: Hardwood
- Windows: Replacement Windows
- Basement: Combination,Crawl Space,Partially Finished,Walk-Out Access
- Has fireplace: Yes
Interior area
- Total structure area: 2,620
- Total interior livable area: 2,620 sqft
Video & virtual tour
Property
Parking
- Total spaces: 2
- Parking features: Paved Driveway
- Garage spaces: 2
- Has uncovered spaces: Yes
Features
- Patio & porch: Deck, Patio, Porch, Screened
- Exterior features: Garden
- Has spa: Yes
- Spa features: Indoor Hot Tub, Outdoor Hot Tub
- Fencing: Fenced Pasture
- Waterfront features: Stream
Lot
- Size: 9.64 Acres
- Dimensions: Appro x 324 x 1278 ft
- Features: Well Landscaped, Wooded
Details
- Additional structures: Riding Ring
- Parcel number: 863307227001
- Zoning description: Residential
Construction
Type & style
- Home type: SingleFamily
- Property subtype: Single Family Residence
Materials
- Other
- Foundation: Block, Poured
- Roof: Asphalt
Utilities & green energy
- Electric: Circuit Breakers
- Sewer: Septic Tank
Community & HOA
Community
- Subdivision: Other
Location
- Region: Lake City
Financial & listing details
- Price per square foot: $216/sqft
- Tax assessed value: $304,840
- Annual tax amount: $3,882
- Date on market: 2/22/2026
Estimated market value
$550,800
$523,000 - $578,000
$2,107/mo
Price history
| Date | Event | Price |
|---|---|---|
| 8/26/2026 | Price change | $565,000-1.7%$216/sqft |
Source:  Fort Dodge BOR #28702 Report a problem Fort Dodge BOR #28702 Report a problem | ||
| 7/12/2026 | Price change | $575,000-3.4%$219/sqft |
Source: Fort Dodge BOR #28702 Report a problem | ||
| 5/21/2026 | Price change | $595,000-4%$227/sqft |
Source: Fort Dodge BOR #28702 Report a problem | ||
| 2/22/2026 | Listed for sale | $620,000+376.9%$237/sqft |
Source: Fort Dodge BOR #28702 Report a problem | ||
| 12/14/2009 | Sold | $130,000$50/sqft |
Source:  NoCoast MLS as distributed by MLS GRID #5397595 Report a problem NoCoast MLS as distributed by MLS GRID #5397595 Report a problem | ||
Public tax history
| Year | Property taxes | Tax assessment |
|---|---|---|
| 2025 | $3,882 -3.5% | $304,840 +35.6% |
| 2024 | $4,024 +6.4% | $224,790 |
| 2023 | $3,782 +3.1% | $224,790 +27.4% |
| 2022 | $3,670 +4.7% | $176,500 +0.3% |
| 2021 | $3,506 +5.5% | $175,930 +8.4% |
| 2020 | $3,324 +1.6% | $162,350 |
| 2019 | $3,272 -0.6% | $162,350 +8% |
| 2018 | $3,292 +10.6% | $150,320 +3.7% |
| 2016 | $2,976 | $144,900 +10.2% |
| 2015 | $2,976 +13.1% | $131,470 |
| 2014 | $2,632 -15.5% | $131,470 |
| 2013 | $3,114 -0.8% | -- |
| 2012 | $3,140 +51.5% | -- |
| 2011 | $2,072 +4.9% | -- |
| 2010 | $1,976 +1.8% | -- |
| 2009 | $1,942 +6.4% | -- |
| 2008 | $1,826 +9.1% | -- |
| 2007 | $1,674 | -- |
Find assessor info on the county website
Monthly payment
Est. payment
Payment breakdown
Explore the cost of this home by adjusting the details. Changes won't be saved.Climate risks
Neighborhood: 51449
Nearby schools
Schools provided by the listing agent
- District: South Central Calhoun
Source: Fort Dodge BOR. This data may not be complete. We recommend contacting the local school district to confirm school assignments for this home.

Similar homes
- $575,0003 bd3 ba2k sqft2857 York Ave, Somers, IA 50586For Sale
 MLS ID #28698, Trista Wuebker. Fort Dodge BOR
 - $330,0005 bd2 ba2k sqft3231 350th St, Lohrville, IA 51453Active
 MLS ID #6341698, Carrie L Riesberg, Riesberg Realty. NoCoast MLS as distributed by MLS GRID
 - $625,0005 bd4 ba2k sqft800 E 30th St, Carroll, IA 51401Active
 MLS ID #6340902, Janelle Lenz Schreck, RE/MAX Professionals Realty. NoCoast MLS as distributed by MLS GRID
 - $550,0003 bd3 ba2k sqft202 Denison Beach Dr, Lake View, IA 51450For Sale
 MLS ID #11802502, Jim Green, Green Real Estate & Auction Co.. My State MLS
 - $340,0004 bd2 ba2k sqft2935 380th St, Wall Lake, IA 51466For Sale
 MLS ID #70703, Dori Burma, iHome Realty. CIBR
