Welcome to this beautifully crafted 2024 brick ranch-style home, thoughtfully designed with full handicap accessibility and premium features throughout. This 2-bedroom, 1-level home sits on a solid 4" concrete slab with rebar 2' on center, offering exceptional structural integrity. Enjoy warm, comfortable living with hot water radiant heat in both the house and garage floors, powered by an on-demand hot water system and PEX tubing. The interior boasts solid 6-panel doors, oak trim, and durable premium porcelain tile flooring. The spacious kitchen features elegant oak cabinets, while the master suite offers a walk-in, no-step shower for ultimate convenience. Wide 3’ doorways, no stairs anywhere, and energy-efficient Blue Star tinted windows, with window grids, make this home ideal for easy living. With 6” insulated walls and 30-year shingles, this home is built to last. A charming front porch completes this perfect one-level home—ideal for anyone seeking quality, comfort, and accessibility in one beautiful package.
Active
$379,900
301 W South St, Lake City, IA 51449
2beds
1,700sqft
:
Get pre-qualified$2,706/mo
Single Family Residence
Built in 2023
-- sqft lot
$-- Zestimate®
$223/sqft
$-- HOA
What's special
Oak trimExceptional structural integrityBrick ranch-style homeCharming front porchPremium featuresFull handicap accessibilitySpacious kitchen
- 312 days |
- 58 |
- 0 |
Zillow last checked:
Listing updated:
Listed by:
Carrie L Riesberg 712-269-0726,
Riesberg Realty
Source: NoCoast MLS as distributed by MLS GRID,MLS#: 6332126
Facts & features
Interior
Bedrooms & bathrooms
- Bedrooms: 2
- Bathrooms: 2
- Full bathrooms: 1
- 3/4 bathrooms: 1
Bedroom 2
- Level: Main
- Area: 240 Square Feet
- Dimensions: 16x15
Other
- Level: Main
- Area: 240 Square Feet
- Dimensions: 15x16
Other
- Level: Main
- Area: 90 Square Feet
- Dimensions: 9x10
Kitchen
- Level: Main
- Area: 176 Square Feet
- Dimensions: 11x16
Living room
- Level: Main
- Area: 506 Square Feet
- Dimensions: 23x22
Heating
- Forced Air
Cooling
- Central Air
Features
- Trim: Oak
- Flooring: Carpet, Tile
- Windows: Tinted Windows
- Has basement: No
Interior area
- Total interior livable area: 1,700 sqft
- Finished area below ground: 0
Property
Parking
- Total spaces: 2
- Parking features: Attached, Concrete
- Garage spaces: 2
Accessibility
- Accessibility features: Doors 36"+, Fully Wheelchair, No Stairs External, No Stairs Internal, Roll-In Shower
Details
- Parcel number: 863318177012
- Zoning: Residential-Single Family
Construction
Type & style
- Home type: SingleFamily
- Architectural style: Ranch
- Property subtype: Single Family Residence
Materials
- Brick, Vinyl Siding
- Roof: Shingle
Condition
- Year built: 2023
Utilities & green energy
- Sewer: Public Sewer
- Water: Public
Community & HOA
HOA
- Has HOA: No
- HOA name: WCIR
Location
- Region: Lake City
Financial & listing details
- Price per square foot: $223/sqft
- Tax assessed value: $282,420
- Annual tax amount: $2,556
- Date on market: 9/24/2025
- Cumulative days on market: 467 days
Estimated market value
Not available
Estimated sales range
Not available
Not available
Price history
| Date | Event | Price |
|---|---|---|
| 9/24/2025 | Price change | $379,9000%$223/sqft |
Source:  NoCoast MLS as distributed by MLS GRID #6332126 Report a problem NoCoast MLS as distributed by MLS GRID #6332126 Report a problem | ||
| 3/5/2025 | Listed for sale | $380,000-4.8%$224/sqft |
Source: NoCoast MLS as distributed by MLS GRID #6325428 Report a problem | ||
| 9/3/2024 | Listing removed | -- |
Source: Owner Report a problem | ||
| 6/5/2024 | Listed for sale | $399,000$235/sqft |
Source: Owner Report a problem | ||
Public tax history
| Year | Property taxes | Tax assessment |
|---|---|---|
| 2025 | $2,556 +45.4% | $282,420 +113.6% |
| 2024 | $1,758 +806.2% | $132,200 +46.1% |
| 2023 | $194 +2.1% | $90,510 +952.4% |
| 2022 | $190 -12.8% | $8,600 |
| 2021 | $218 +4.8% | $8,600 -10.3% |
| 2020 | $208 | $9,590 |
| 2019 | -- | $9,590 +0.3% |
| 2018 | $222 +6.7% | $9,560 |
| 2016 | $208 | $9,560 -48% |
| 2015 | $208 -47.5% | $18,390 |
| 2014 | $396 +39.4% | $18,390 |
| 2013 | $284 | -- |
Find assessor info on the county website
Monthly payment
Est. payment
Payment breakdown
Explore the cost of this home by adjusting the details. Changes won't be saved.Climate risks
Neighborhood: 51449
Nearby schools
GreatSchools rating
- 4/10South Central Calhoun Middle SchoolGrades: 4-8Distance: 10.1 mi
- 6/10South Central Calhoun High SchoolGrades: PK,9-12Distance: 0.3 mi
- 5/10South Central Calhoun Elementary BuildingGrades: PK-3Distance: 10.8 mi
- $81,2003 bd1 ba1.4k sqft521 S West St, Lake City, IA 51449Off Market

- $217,2004 bd2 ba7.1k sqft327 W South St, Lake City, IA 51449Off Market
- $3,9104 bd2 ba1.4k sqft421 S West St, Lake City, IA 51449Off Market
- $212,3003 bd2 ba3.8k sqft420 S Hughitt St, Lake City, IA 51449Off Market
- $90,0403 bd1 ba3.1k sqft221 W South St, Lake City, IA 51449Off Market
- $24,0703 bd1 ba3.3k sqft413 S West St, Lake City, IA 51449Off Market
- $54,4704 bd1 ba3.6k sqft407 S West St, Lake City, IA 51449Off Market
- $34,3402 bd1 ba2.1k sqft220 W South St, Lake City, IA 51449Off Market
A local agent can set up tours, give advice and negotiate with sellers.
Similar homes
- $235,0003 bd2 ba2k sqft304 W Main St, Lake City, IA 51449For Sale
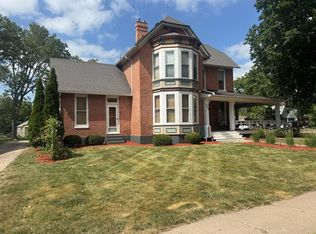 MLS ID #30048, Diane L. Decker. Fort Dodge BOR
 - $230,0004 bd3 ba2.3k sqft203 W Jefferson St, Lake City, IA 51449Active
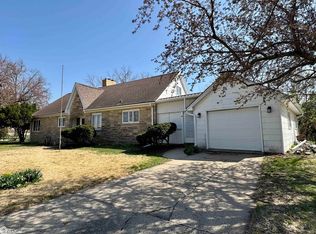 MLS ID #6337293, Patrick C O'Leary, Smart Moves Iowa Realty. NoCoast MLS as distributed by MLS GRID
 - $225,0002 bd2 ba1.4k sqft104 Circle Dr, Lake City, IA 51449For Sale
 MLS ID #29935, Trista Wuebker. Fort Dodge BOR
 - $375,0004 bd2 ba2k sqft2935 380th St, Wall Lake, IA 51466For Sale

 MLS ID #70703, Dori Burma, iHome Realty. CIBR
 - $385,0004 bd3 ba1.9k sqft801 N 5th St, Sac City, IA 50583For SaleMLS ID #11908930, Justin Ortner, Sac Realty. My State MLS
- $389,9004 bd3 ba1.4k sqft1505 E 10th St, Carroll, IA 51401ActiveMLS ID #6329631, Carrie L Riesberg, Riesberg Realty. NoCoast MLS as distributed by MLS GRID
- $385,0004 bd4 ba2.3k sqft206 W 7th St, Wall Lake, IA 51466For SaleMLS ID #260773, Kelly Bierl, Hometown Realty. Iowa Great Lakes BOR
- $399,9004 bd2 ba2k sqft2328 N Grant Rd, Carroll, IA 51401ActiveMLS ID #6339424, Patrick C O'Leary, Smart Moves Iowa Realty. NoCoast MLS as distributed by MLS GRID
- $425,0003 bd3 ba2.3k sqft818 7th St, Lake View, IA 51450For SaleMLS ID #11905675, Ally Villhauer, Green Real Estate & Auction Co.. My State MLS
- $285,0002 bd2 ba1.2k sqft1726 Marcella Heights Dr, Carroll, IA 51401ActiveMLS ID #6340857, Janelle Lenz Schreck, RE/MAX Professionals Realty. NoCoast MLS as distributed by MLS GRID
- $280,0004 bd2 ba1.8k sqft410 Arizona St, Glidden, IA 51443For SaleMLS ID #745897, Alysha Wolfe, LPT Realty, LLC. DMMLS
- $319,5004 bd3 ba1.5k sqft1852 Quint Ave, Carroll, IA 51401ActiveMLS ID #6339945, Brandon T Snyder, Mid-Iowa Real Estate. NoCoast MLS as distributed by MLS GRID
- $339,0003 bd3 ba1.2k sqft1609 Edgewood Dr, Carroll, IA 51401ActiveMLS ID #6338674, Janelle Lenz Schreck, RE/MAX Professionals Realty. NoCoast MLS as distributed by MLS GRID
- $290,0003 bd2 ba1.1k sqft530 W 18th St, Carroll, IA 51401ActiveMLS ID #6340676, Carrie L Riesberg, Riesberg Realty. NoCoast MLS as distributed by MLS GRID
- $260,0003 bd3 ba1.2k sqft125 Lynn St, Carroll, IA 51401Active - ContingentMLS ID #6340934, Kari Miller, RE/MAX Professionals Realty. NoCoast MLS as distributed by MLS GRID
- $195,0004 bd2 ba1.4k sqft502 E 7th St, Carroll, IA 51401ActiveMLS ID #6341018, Heidi Hunziker, Smart Moves Iowa Realty. NoCoast MLS as distributed by MLS GRID
- $399,9002 bd1 ba1.2k sqft7342 Twin Lakes Rd, Manson, IA 50563For SaleMLS ID #28716, Stephanie Bishop. Fort Dodge BOR
- $327,0003 bd2 ba1.1k sqft716 N Lake St, Lake View, IA 51450ActiveMLS ID #6333625, Holley Steinkamp, RE/MAX Professionals Realty. NoCoast MLS as distributed by MLS GRID
- $234,0004 bd2 ba1.7k sqft105 Colorado St, Glidden, IA 51443ActiveMLS ID #6336571, Holly Schreck, Mid-Iowa Real Estate. NoCoast MLS as distributed by MLS GRID
- $284,9003 bd3 ba1.8k sqft127 N Blossom St, Lake View, IA 51450ActiveMLS ID #6338770, Carrie L Riesberg, Riesberg Realty. NoCoast MLS as distributed by MLS GRID
