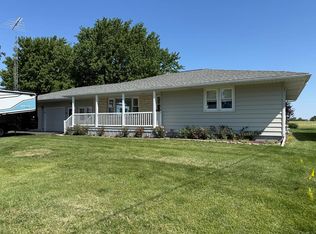
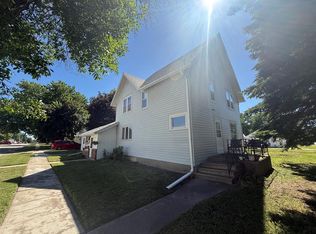
Don’t miss this move-in ready 1950 4 bed, 2¼ bath home in Lake City, IA (a friendly small town with everything but a lake!). Situated on a rare .6-acre corner lot (3 lots), this property offers space inside and out. The main floor features a welcoming foyer with Italian tile, leading to a spacious living room with a custom stone fireplace, lighted bookshelves, and an 11’ picture window. Hardwood floors flow into a large dining room with built-in china hutches and extra storage. The kitchen showcases cherry cabinets (some with pull-outs), a dinette, and newer microwave, dishwasher, and luxury vinyl plank flooring. Two large bedrooms and an updated full bath complete the main level. All windows are Pella. Upstairs offers two generous bedrooms, abundant closet space, and a nicely updated full bath. The full basement is partially finished with a rec room (fireplace), laundry area (washer, dryer, and freezer included), and a workshop with built-ins. A spacious breezeway (recently expanded) connects the home to the 1-car garage with attached garden shed. Outside features lilac bushes and established garden beds that need some TLC. Extras include new gutters, added insulation, osmosis water system, and radon mitigation. Motivated sellers—don’t miss this one!
Active
Price cut: $14.5K (6/15)
$230,000
203 W Jefferson St, Lake City, IA 51449
4beds
2,337sqft
:
Get pre-qualified$1,654/mo
Single Family Residence
Built in 1950
0.6 Acres Lot
$-- Zestimate®
$98/sqft
$-- HOA
What's special
Custom stone fireplaceWorkshop with built-insAbundant closet spaceHardwood floorsLuxury vinyl plank flooringNew guttersLighted bookshelves
- 100 days |
- 216 |
- 4 |
Zillow last checked:
Listing updated:
Listed by:
Patrick C O'Leary 712-830-4037,
Smart Moves Iowa Realty
Source: NoCoast MLS as distributed by MLS GRID,MLS#: 6337293
Facts & features
Interior
Bedrooms & bathrooms
- Bedrooms: 4
- Bathrooms: 3
- Full bathrooms: 2
- 1/4 bathrooms: 1
Bedroom 2
- Level: Main
- Area: 196 Square Feet
- Dimensions: 14 x 14
Bedroom 3
- Level: Upper
- Area: 231 Square Feet
- Dimensions: 11 x 21
Bedroom 4
- Level: Upper
- Area: 168 Square Feet
- Dimensions: 14 x 12
Other
- Level: Main
- Area: 196 Square Feet
- Dimensions: 14 x 14
Dining room
- Level: Main
- Area: 168 Square Feet
- Dimensions: 14 x 12
Other
- Level: Main
- Area: 288 Square Feet
- Dimensions: 12 x 24
Other
- Level: Main
- Area: 72 Square Feet
- Dimensions: 9 x 8
Other
- Level: Upper
- Area: 55 Square Feet
- Dimensions: 5 x 11
Other
- Area: 80 Square Feet
- Dimensions: 8 x 10
Kitchen
- Level: Main
- Area: 150 Square Feet
- Dimensions: 10 x 15
Living room
- Level: Main
- Area: 325 Square Feet
- Dimensions: 13 x 25
Heating
- Forced Air
Cooling
- Central Air
Features
- Basement: Partially Finished
- Number of fireplaces: 2
Interior area
- Total interior livable area: 2,337 sqft
- Finished area above ground: 2,337
Video & virtual tour
Property
Parking
- Total spaces: 1
- Parking features: Attached, Concrete
- Garage spaces: 1
Accessibility
- Accessibility features: None
Lot
- Size: 0.6 Acres
- Dimensions: 132 x 198
Details
- Parcel number: 863318205002
Construction
Type & style
- Home type: SingleFamily
- Architectural style: Ranch
- Property subtype: Single Family Residence
Materials
- Brick
- Roof: Age 8 Years or Less,Shingle,Metal
Condition
- Year built: 1950
Utilities & green energy
- Sewer: Public Sewer
- Water: Public
Community & HOA
HOA
- Has HOA: No
Location
- Region: Lake City
Financial & listing details
- Price per square foot: $98/sqft
- Tax assessed value: $206,700
- Annual tax amount: $2,090
- Date on market: 4/15/2026
- Cumulative days on market: 101 days
- Inclusions: Kitchen appliances, washer/dryer, R.O. system, Softener
Estimated market value
Not available
Estimated sales range
Not available
Not available
Price history
| Date | Event | Price |
|---|---|---|
| 6/15/2026 | Price change | $230,000-5.9%$98/sqft |
Source:  NoCoast MLS as distributed by MLS GRID #6337293 Report a problem NoCoast MLS as distributed by MLS GRID #6337293 Report a problem | ||
| 4/15/2026 | Listed for sale | $244,500+32.2%$105/sqft |
Source: NoCoast MLS as distributed by MLS GRID #6337293 Report a problem | ||
| 2/7/2024 | Sold | $185,000$79/sqft |
Source: NoCoast MLS as distributed by MLS GRID #6313382 Report a problem | ||
| 12/29/2023 | Contingent | $185,000$79/sqft |
Source: NoCoast MLS as distributed by MLS GRID #6313382 Report a problem | ||
| 12/1/2023 | Listed for sale | $185,000+48%$79/sqft |
Source: NoCoast MLS as distributed by MLS GRID #6313382 Report a problem | ||
| 4/9/2007 | Sold | $125,000$53/sqft |
Source: Public Record Report a problem | ||
Public tax history
| Year | Property taxes | Tax assessment |
|---|---|---|
| 2025 | $2,090 -17.2% | $206,700 +47.1% |
| 2024 | $2,524 +10.9% | $140,510 |
| 2023 | $2,276 +2.7% | $140,510 +28% |
| 2022 | $2,216 +5.3% | $109,770 |
| 2021 | $2,104 +5.6% | $109,770 +8.8% |
| 2020 | $1,992 +2.8% | $100,850 |
| 2019 | $1,938 -0.5% | $100,850 +9% |
| 2018 | $1,948 +7.9% | $92,510 +1.3% |
| 2016 | $1,806 | $91,330 +11.3% |
| 2015 | $1,806 +14.9% | $82,070 |
| 2014 | $1,572 -26.5% | $82,070 |
| 2013 | $2,138 -1.5% | -- |
| 2012 | $2,170 -7.4% | -- |
| 2011 | $2,344 +4.9% | -- |
| 2010 | $2,234 +14.8% | -- |
| 2009 | $1,946 +7.2% | -- |
| 2008 | $1,816 +17.9% | -- |
| 2007 | $1,540 | -- |
Find assessor info on the county website
Monthly payment
Est. payment
Payment breakdown
Explore the cost of this home by adjusting the details. Changes won't be saved.Climate risks
Neighborhood: 51449
Nearby schools
GreatSchools rating
- 4/10South Central Calhoun Middle SchoolGrades: 4-8Distance: 9.8 mi
- 6/10South Central Calhoun High SchoolGrades: PK,9-12Distance: 0.4 mi
- 5/10South Central Calhoun Elementary BuildingGrades: PK-3Distance: 10.6 mi
- $22,3604 bd2 ba5.5k sqft211 S Michigan St, Lake City, IA 51449Off Market
- $163,4003 bd2 ba1.5k sqft202 W Jefferson St, Lake City, IA 51449Off Market
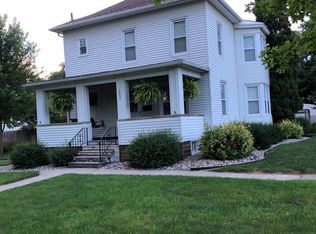
- $52,0403 bd1 ba1.2k sqft229 W Jefferson St, Lake City, IA 51449Sold
- $142,1002 bd2 ba1.5k sqft204 W Jefferson St, Lake City, IA 51449Off Market
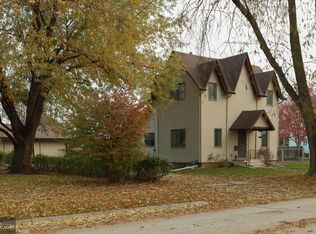
- $101,5004 bd2 ba4k sqft221 S Michigan St, Lake City, IA 51449Off Market
- $234,2003 bd2 ba5.4k sqft220 S West St, Lake City, IA 51449Off Market
- $237,8005 bd3 ba3.5k sqft220 W Jefferson St, Lake City, IA 51449Off Market
- $176,900-- bd-- ba8.6k sqft211 S Center St, Lake City, IA 51449Off Market
A local agent can set up tours, give advice and negotiate with sellers.
Similar homes
- $235,0003 bd2 ba2k sqft304 W Main St, Lake City, IA 51449For Sale
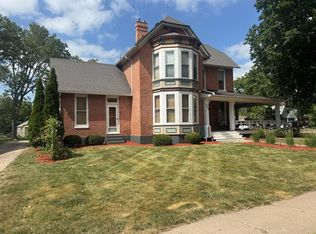 MLS ID #30048, Diane L. Decker. Fort Dodge BOR
 - $272,0005 bd3 ba2.7k sqft607 W Main St, Lake City, IA 51449Active
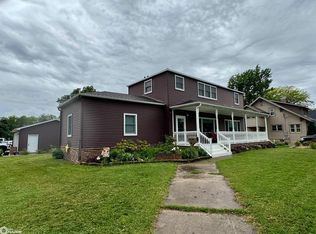 MLS ID #6339123, Linda M Rath, Smart Moves Iowa Realty. NoCoast MLS as distributed by MLS GRID
 - $225,0002 bd2 ba1.4k sqft104 Circle Dr, Lake City, IA 51449For Sale
 MLS ID #29935, Trista Wuebker. Fort Dodge BOR
 - $155,0003 bd2 ba1.9k sqft203 W Madison St, Lake City, IA 51449For Sale
 MLS ID #30002, Trista Wuebker. Fort Dodge BOR
 - $178,0002 bd2 ba1.7k sqft610 W Jefferson St, Lake City, IA 51449ActiveMLS ID #6336546, Emily Melody, Exit Country Realty. NoCoast MLS as distributed by MLS GRID
- $115,0003 bd2 ba1.4k sqft403 N Woodlawn Ave, Lake City, IA 51449For SaleMLS ID #30057, Brooke Eischeid. Fort Dodge BOR
- $125,0004 bd1 ba1.8k sqft712 W Main St, Lake City, IA 51449ActiveMLS ID #6339114, Emily Melody, Exit Country Realty. NoCoast MLS as distributed by MLS GRID
- $165,0001 bd2 ba1.2k sqft617 E Sifford St, Lake City, IA 51449ActiveMLS ID #6338931, Joseph Skinner, Smart Moves Iowa Realty. NoCoast MLS as distributed by MLS GRID
- $240,0004 bd3 ba1.8k sqft1750 N Main St, Carroll, IA 51401ActiveMLS ID #6339885, Brandon T Snyder, Mid-Iowa Real Estate. NoCoast MLS as distributed by MLS GRID
- $234,0004 bd2 ba1.7k sqft105 Colorado St, Glidden, IA 51443ActiveMLS ID #6336571, Holly Schreck, Mid-Iowa Real Estate. NoCoast MLS as distributed by MLS GRID
- $232,5003 bd3 ba1.9k sqft1515 N Main St, Carroll, IA 51401For Sale
 MLS ID #70461, Jennifer Weigel, Nerem & Associates. CIBR
 - $239,5004 bd3 ba1.3k sqft1630 Marcella Heights Dr, Carroll, IA 51401ActiveMLS ID #6339513, Patrick C O'Leary, Smart Moves Iowa Realty. NoCoast MLS as distributed by MLS GRID
- $200,0004 bd3 ba2.2k sqft108 E Ahrens St, Sac City, IA 50583For Sale By Owner
- $220,0003 bd2 ba1.1k sqft604 Utah St, Glidden, IA 51443For Sale By Owner
- $235,0004 bd2 ba1.6k sqft115 S Main St, Lidderdale, IA 51401ActiveMLS ID #6339642, Patrick C O'Leary, Smart Moves Iowa Realty. NoCoast MLS as distributed by MLS GRID
- $219,9003 bd2 ba1.2k sqft1827 Crestview Dr, Carroll, IA 51401ActiveMLS ID #6339445, Carrie L Riesberg, Riesberg Realty. NoCoast MLS as distributed by MLS GRID
- $220,0004 bd3 ba2.9k sqft308 Summit St, Wall Lake, IA 51466For SaleMLS ID #251549, Kelly Bierl, Hometown Realty. Iowa Great Lakes BOR
- $215,0004 bd2 ba1.2k sqft1813 Crestview Dr, Carroll, IA 51401ActiveMLS ID #6339835, Michael Franey, Mid-Iowa Real Estate. NoCoast MLS as distributed by MLS GRID
- $230,0006 bd2 ba3k sqft125 1st St, Rockwell City, IA 50579For SaleMLS ID #23292, Shelly Hartwig. Fort Dodge BOR
- $204,0004 bd3 ba1.3k sqft259 Bass St, Carroll, IA 51401ActiveMLS ID #6337429, Janelle Lenz Schreck, RE/MAX Professionals Realty. NoCoast MLS as distributed by MLS GRID
