Skip main navigation
Sold cren member
  • $537,000

    616 Louisiana Drive, Bayfield, CO 81122

    3beds
    1,583sqft
    Stick Built
    Built in 2006
    10,454 Square Feet Lot
    $543,700 Zestimate®
    $339/sqft
    $2,687 Estimated rent

    Home value

    $543,700

    $495,000 - $593,000

    $2,687/mo

    Zestimate® history
    Loading
    Loading...

    Owner options

    List your home for rent

    $2,687/mo

    Rent Zestimate®

    Find your next renter with Zillow Rental Manager. Plus, with online applications, you can quickly screen prospective tenants – for free.

    Learn more

    $2,687/mo

    Rent Zestimate®

    Refinance and save

    $3,013/mo

    Est. payment

    Refinancing to a lower rate could help reduce your monthly payments and save thousands over the life of the loan.

    See today's rates

    $3,013/mo

    Est. payment

    Explore your selling options

    Work with a Zillow partner agent

    Leverage their expertise and Zillow's premium Showcase listings to get your home seen by more buyers.

    Get started

    List with your own agent

    Get your home in front of millions of buyers by listing it on Zillow.

    Learn how to do it

    Sell it yourself

    Take full control of how buyers see your home on Zillow by listing For Sale by Owner (FSBO).

    List your home

    What's special

    Light-filled sunroomLovely covered front porchBeautiful outdoor spacesTwo additional large bedroomsLarge sunlit walk-in closetCaptures abundant natural lightOpen and functional layout
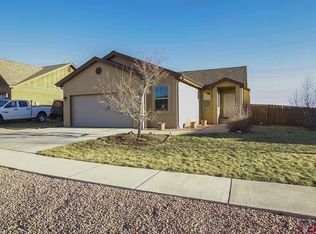
    Welcome to this single level thoughtfully designed 3-bedroom, 2-bath residence in the Mesa Meadows neighborhood of Bayfield. With an open and functional layout, a light-filled sunroom, and beautiful outdoor spaces, a home that’s comfortable and straightforward for everyday life. Inside, the home is centered around an open floor plan that connects the main living, dining, and kitchen areas. The dining area has ample room for gatherings and flows naturally into the bright sunroom, a standout feature that extends your living space year-round. This versatile room captures abundant natural light and provides a seamless transition to outdoor living, even during the winter months. The large primary suite sits privately on one side of the home. It is complete with an ensuite bathroom featuring dual vanities and direct access to a large sunlit walk-in closet. The other side of the home boasts two additional large bedrooms and a full hallway bath. Practicality is enhanced by the attached 2-car garage, providing secure parking and storage options for vehicles and seasonal equipment. The laundry room is conveniently located as you step inside from the garage. Simple, thoughtful touches are everywhere from hooks and bookshelves to the creative space maximized throughout the home. Step outside to a fully fenced backyard with mature landscaping and inviting gardens. The front yard is adorned with established trees, offering natural shade on the lovely covered front porch. Together, these outdoor areas create an ideal blend of beauty and utility. Mesa Meadows is a sought-after Bayfield neighborhood known for its proximity to town conveniences. This property is walkable to shops, restaurants, parks, and recreational amenities. The neighborhood is adjacent to nearby schools and community spaces, making day-to-day living especially convenient. Located in the heart of Bayfield, this home offers more than just comfort, it provides a lifestyle that balances small-town charm with accessibility. Outdoor recreation, cultural events, and local activities are all within reach, while the privacy and character of this residence makes it the place to call home.

    Zillow last checked:

    Listing updated:

    Listed by:

    Gillian Arnwine C:970-946-0740,

    Destination DRO Real Estate Group, LLC

    Bought with:

    Jesus Rubio Rangel

    RE/MAX Pinnacle

    Source: CREN,MLS#: 828074MLS Logo

    Facts & features

    Interior

    Bedrooms & bathrooms
    • Bedrooms: 3
    • Bathrooms: 2
    • Full bathrooms: 2
    Primary bedroom
    • Level: Lower
    Dining room
    • Features: Kitchen Bar, Kitchen/Dining
    Heating
    • Fireplace(s), Forced Air
    Appliances
    • Included: Dishwasher, Disposal, Exhaust Fan, Range, Refrigerator
    Features
    • Flooring: Laminate
    • Has fireplace: Yes
    • Fireplace features: Living Room
    Interior area
    • Total structure area: 1,583
    • Total interior livable area: 1,583 sqft
    • Finished area above ground: 1,583

    Property

    Parking
    • Total spaces: 2
    • Parking features: Attached Garage
    • Attached garage spaces: 2
    Lot
    • Size: 10,454 Square Feet
    Details
    • Parcel number: 567712318042

    Construction

    Type & style
    • Home type: SingleFamily
    • Property subtype: Stick Built
    Materials
    • Wood Frame, Wood Siding
    Condition
    • New construction: No
    • Year built: 2006

    Utilities & green energy

    • Sewer: Public Sewer
    • Water: City Water
    • Utilities for property: Cable Connected, Electricity Connected, Internet, Natural Gas Connected, Phone - Cell Reception

    Community & HOA

    Community
    • Subdivision: Mesa Meadows
    HOA
    • Has HOA: Yes
    • HOA name: Mesa Meadows
    Location
    • Region: Bayfield
    • Elevation: 6900

    Financial & listing details

    • Price per square foot: $339/sqft
    • Tax assessed value: $514,830
    • Annual tax amount: $1,839
    • Date on market: 6/15/2026
    • Electric utility on property: Yes

    Price history

    DateEventPrice
    6/10/2026Sold$537,000-2.4%$339/sqft
    Source: CREN #828074 Report a problem
    4/14/2026Price change$550,000-6%$347/sqft
    Source: CREN #828074 Report a problem
    2/17/2026Price change$585,000-2.5%$370/sqft
    Source: CREN #828074 Report a problem
    11/5/2025Price change$599,900-2.5%$379/sqft
    Source: CREN #828074 Report a problem
    10/8/2025Price change$614,999-0.8%$389/sqft
    Source: CREN #828074 Report a problem
    8/29/2025Listed for sale$620,000+135.8%$392/sqft
    Source: CREN #828074 Report a problem
    6/7/2019Sold$262,900-19.6%$166/sqft
    Source: Public Record Report a problem
    5/15/2009Sold$327,000+7.2%$207/sqft
    Source: Public Record Report a problem
    3/15/2007Sold$305,000+394.3%$193/sqft
    Source: Public Record Report a problem
    6/29/2006Sold$61,700$39/sqft
    Source: Public Record Report a problem

    Public tax history

    YearProperty taxesTax assessment
    2025$1,839 +9.4%$32,180 +5.4%
    2024$1,682 +4.6%$30,520 -3.6%
    2023$1,608 -3.9%$31,660 +29%
    2022$1,674 $24,540 -2.9%
    2021-- $25,260 +2.1%
    2020$1,593 +30.2%$24,750
    2019$1,224 $24,750 +24.7%
    2018$1,224 $19,850
    2017$1,224 -0.3%$19,850 +3.8%
    2016$1,228 +26.7%$19,120
    2015$969 +9%$19,120 +9.9%
    2014$889 $17,390
    2013-- $17,390 -15.9%
    2012-- $20,670
    2011-- $20,670 -9.4%
    2010-- $22,810
    2009-- $22,810 +4.6%
    2008-- $21,800 +12.2%
    2007-- $19,430
    Find assessor info on the county website

    Neighborhood: 81122

    Nearby schools

    GreatSchools rating
    Schools provided by the listing agent
    • Elementary: Bayfield K-5
    • Middle: Bayfield 6-8
    • High: Bayfield 9-12

    Source: CREN. This data may not be complete. We recommend contacting the local school district to confirm school assignments for this home.

    Get pre-qualified for a loan
    At Zillow Home Loans, we can pre-qualify you in as little as 5 minutes with no impact to your credit score.

    An equal housing lender. NMLS #10287.

    Sell for more on Zillow
    Get a Zillow Showcase℠ listing at no additional cost and you could sell for .
    $543,700
    2% more
    +$10,874
    With Zillow Showcase(estimated)
    $554,574