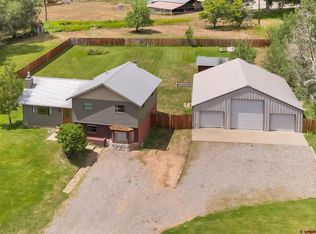
Welcome to 615 Louisiana Drive in Bayfield! This well-maintained 3-bedroom, 2-bath home is truly move-in ready, offering comfortable living, fresh updates, and plenty of space both inside and out. The entire interior has been freshly painted, new blinds have been installed, and the kitchen features brand-new solid-surface Corian countertops. With these recent improvements already completed, you can move in and start enjoying your new home right away. The large great room is the heart of the home, featuring vaulted ceilings, a gas fireplace, and a sliding glass door that opens to the backyard, creating a welcoming space for relaxing or entertaining. The spacious primary suite offers a comfortable retreat with a large walk-in closet and an ensuite bathroom featuring dual vanities, a walk-in shower, and a soaking tub. The kitchen and laundry room are both plumbed for either gas or electric appliances, providing flexibility for your preferred appliances. Central air conditioning and forced-air heating provide year-round comfort, while the spacious 3-car garage offers plenty of room for vehicles, storage, hobbies, or recreational gear. Outside, the large yard features an in-ground sprinkler system and provides ample room for RV or boat parking. The south-facing driveway offers excellent sun exposure, a practical benefit during the winter months and an added bonus for enjoying the Colorado sunshine. There is plenty of outdoor space for gardening, play, entertaining, or simply relaxing. Located close to Bayfield Primary School, this home is ideally situated for families and those who appreciate easy access to local amenities. Bayfield offers the welcoming feel of a small community while providing convenient access to schools, parks, restaurants, shopping, the Pine River, and the surrounding mountains. Outdoor recreation is close at hand, with opportunities for hiking, fishing, boating, camping, hunting, and exploring the beautiful San Juan Mountains. Downtown Bayfield and its community events add to the town's small-town charm, while Durango is just a short drive away for additional shopping, dining, entertainment, and services. With its fresh interior updates, spacious primary suite, flexible kitchen and laundry hookups, 3-car garage, large yard, south-facing driveway, and convenient location, 615 Louisiana Drive is a great opportunity to enjoy all that Bayfield has to offer.
New
$545,000
615 Louisiana Drive, Bayfield, CO 81122
3beds
1,562sqft
Stick Built
Built in 2005
10,018 Square Feet Lot
$536,400 Zestimate®
$349/sqft
$-- HOA
What's special
Gas fireplaceSpacious primary suiteIn-ground sprinkler systemVaulted ceilingsForced-air heatingNew blindsBrand-new solid-surface corian countertops
- 1 day |
- 272 |
- 22 |
Likely to sell faster than
Zillow last checked:
Listing updated:
Listed by:
Isaac Fleener C:970-759-9353,
Bayfield Realty
Source: CREN,MLS#: 838434
Facts & features
Interior
Bedrooms & bathrooms
- Bedrooms: 3
- Bathrooms: 2
- Full bathrooms: 2
Primary bedroom
- Level: Main
- Area: 194.53
- Dimensions: 12.42 x 15.67
Bedroom 2
- Area: 164.44
- Dimensions: 15.42 x 10.67
Bedroom 3
- Area: 105
- Dimensions: 10.5 x 10
Dining room
- Features: Kitchen/Dining
Kitchen
- Area: 210
- Dimensions: 15 x 14
Living room
- Area: 260
- Dimensions: 13 x 20
Heating
- Forced Air
Cooling
- Forced Air, Ceiling Fan(s)
Appliances
- Included: Dishwasher, Microwave, Range, Refrigerator
- Laundry: W/D Hookup
Features
- Wired/Cable TV, Ceiling Fan(s), Vaulted Ceiling(s), Walk-In Closet(s)
- Flooring: Carpet-Partial
- Windows: Window Coverings, Double Pane Windows, Vinyl
- Basement: Crawl Space
- Has fireplace: Yes
- Fireplace features: Gas Log, Living Room
Interior area
- Total structure area: 1,562
- Total interior livable area: 1,562 sqft
- Finished area above ground: 1,562
Video & virtual tour
Property
Parking
- Total spaces: 3
- Parking features: Attached Garage, Garage Door Opener
- Attached garage spaces: 3
Features
- Levels: One
- Stories: 1
- Patio & porch: Patio
- Exterior features: Landscaping, Lawn Sprinklers, RV Hookup
- Has view: Yes
- View description: Mountain(s), Valley
Lot
- Size: 10,018 Square Feet
- Dimensions: 78 x 130
Details
- Parcel number: 567712318032
- Zoning description: Residential Single Family
Construction
Type & style
- Home type: SingleFamily
- Architectural style: Ranch
- Property subtype: Stick Built
Materials
- Wood Frame, Stucco
- Foundation: Concrete Perimeter
- Roof: Architectural Shingles
Condition
- New construction: No
- Year built: 2005
Utilities & green energy
- Sewer: Public Sewer
- Water: City Water
- Utilities for property: Electricity Connected, Internet, Natural Gas Connected, Phone - Cell Reception, Phone Connected
Community & HOA
Community
- Subdivision: Mesa Meadows
HOA
- Has HOA: Yes
- HOA name: Mesa Meadows
Location
- Region: Bayfield
- Elevation: 6900
Financial & listing details
- Price per square foot: $349/sqft
- Tax assessed value: $482,680
- Annual tax amount: $2,139
- Date on market: 8/26/2026
- Electric utility on property: Yes
- Road surface type: Paved
Estimated market value
$536,400
$510,000 - $563,000
$2,638/mo
Price history
| Date | Event | Price |
|---|---|---|
| 8/26/2026 | Listed for sale | $545,000+58.7%$349/sqft |
Source:  CREN #838434 Report a problem CREN #838434 Report a problem | ||
| 12/7/2017 | Sold | $343,500-0.4%$220/sqft |
Source: Public Record Report a problem | ||
| 9/13/2017 | Price change | $345,000-2.8%$221/sqft |
Source: The Wells Group of Durango, Inc. #734514 Report a problem | ||
| 6/25/2017 | Listed for sale | $355,000+18.7%$227/sqft |
Source: The Wells Group of Durango, Inc. #734514 Report a problem | ||
| 3/17/2006 | Sold | $299,000$191/sqft |
Source: Public Record Report a problem | ||
Public tax history
| Year | Property taxes | Tax assessment |
|---|---|---|
| 2025 | $1,699 +9.4% | $30,170 +5.9% |
| 2024 | $1,553 +3.3% | $28,480 -3.6% |
| 2023 | $1,504 -3.9% | $29,530 +28.7% |
| 2022 | $1,565 | $22,950 -2.8% |
| 2021 | -- | $23,620 +2.3% |
| 2020 | $1,486 +22.8% | $23,090 |
| 2019 | $1,210 | $23,090 +17.6% |
| 2018 | $1,210 | $19,630 |
| 2017 | $1,210 -0.3% | $19,630 +3.9% |
| 2016 | $1,214 +26.8% | $18,900 |
| 2015 | $958 | $18,900 +9.4% |
| 2014 | -- | $17,270 |
| 2013 | -- | $17,270 -15.8% |
| 2012 | -- | $20,520 |
| 2011 | -- | $20,520 -19.3% |
| 2010 | -- | $25,440 |
| 2009 | -- | $25,440 -2.2% |
| 2008 | -- | $26,010 |
| 2007 | -- | $26,010 |
Find assessor info on the county website
Monthly payment
Est. payment
Payment breakdown
Explore the cost of this home by adjusting the details. Changes won't be saved.Climate risks
Neighborhood: 81122
Nearby schools
GreatSchools rating
- NABayfield Primary SchoolGrades: PK-2Distance: 0.2 mi
- 5/10Bayfield Middle SchoolGrades: 6-8Distance: 1.1 mi
- 3/10Bayfield High SchoolGrades: 9-12Distance: 1.2 mi
Schools provided by the listing agent
- Elementary: Bayfield K-5
- Middle: Bayfield 6-8
- High: Bayfield 9-12
Source: CREN. This data may not be complete. We recommend contacting the local school district to confirm school assignments for this home.
- $497,1003 bd2 ba1.5k sqft613 Louisiana Dr, Bayfield, CO 81122Off Market
- $540,0003 bd2 ba1.4k sqft617 Louisiana Dr, Bayfield, CO 81122Sold
- $525,1003 bd2 ba1.4k sqft524 Hickory Rdg, Bayfield, CO 81122Off Market
- $557,2003 bd2 ba1.6k sqft526 Hickory Rdg, Bayfield, CO 81122Off Market
- $604,8003 bd3 ba1.9k sqft611 Louisiana Dr, Bayfield, CO 81122Off Market
- $545,3003 bd2 ba1.6k sqft619 Louisiana Dr, Bayfield, CO 81122Off Market
- $537,0003 bd2 ba1.5k sqft616 Louisiana Dr, Bayfield, CO 81122Sold
- $538,8003 bd2 ba1.5k sqft522 Hickory Rdg, Bayfield, CO 81122Off Market
A local agent can set up tours, give advice and negotiate with sellers.
Similar homes
- $679,0003 bd2 ba1.6k sqft399 E Schroder Drive, Bayfield, CO 81122For Sale
 MLS ID #838375, Matthew Arias. CREN
 - $599,0003 bd2 ba1.3k sqft577 N Mountain View Drive, Bayfield, CO 81122For Sale
 MLS ID #838317, Dianne Heleno. CREN
 - $610,0003 bd2 ba1.9k sqft286 Meadows Circle, Bayfield, CO 81122For Sale
 MLS ID #838025, Justine Mask. CREN
 - $475,0003 bd2 ba1.6k sqft324 Meadows Circle, Bayfield, CO 81122For Sale
 MLS ID #836344, Isaac Fleener. CREN
 - $625,0003 bd2 ba2.1k sqft317 Meadows Circle, Bayfield, CO 81122For SaleMLS ID #838123, Dianne Heleno. CREN
- $450,0003 bd2 ba1.4k sqft14 E South Street, Bayfield, CO 81122For SaleMLS ID #833107, Damon Davidson-Simmons. CREN
- $475,0003 bd2 ba1.6k sqft758 E Cedar, Bayfield, CO 81122For SaleMLS ID #830739, Jarrod Nixon. CREN
- $729,9003 bd3 ba2k sqft514 Hickory Ridge, Bayfield, CO 81122For SaleMLS ID #835792, Dianne Heleno. CREN
- $569,0003 bd2 ba2k sqft405 Berry Drive, Bayfield, CO 81122For SaleMLS ID #837196, Dan Korman. CREN
- $517,0003 bd2 ba1.4k sqft1175 Pine Tree Drive, Bayfield, CO 81122For SaleMLS ID #833744, Katri Annast. CREN
- $544,0003 bd2 ba1.4k sqft505 San Moritz Drive, Bayfield, CO 81122For SaleMLS ID #835781, Olivia Barrett. CREN
- $549,0003 bd3 ba2.1k sqft400 Alpine Forest, Bayfield, CO 81122For SaleMLS ID #833646, Taylor Leeder. CREN
- $475,0003 bd2 ba1.4k sqft448 Deer Ridge Drive, Bayfield, CO 81122For SaleMLS ID #837450, Jason McMillen. CREN
- $500,0003 bd2 ba1.4k sqft14 Pine Cone Drive, Bayfield, CO 81122For SaleMLS ID #835143, Ashley Blackmore. CREN
- $579,0004 bd3 ba2.1k sqft460 E Valley View Drive, Bayfield, CO 81122For SaleMLS ID #832657, Julie Itter. CREN
- $565,0003 bd3 ba1.5k sqft426 Deer Trail Lane, Bayfield, CO 81122For SaleMLS ID #832706, Ashley Blackmore. CREN
- $445,0004 bd2 ba1.3k sqft1291 Juniper Street, Bayfield, CO 81122For SaleMLS ID #833237, Randall Burton. CREN
- $450,0003 bd2 ba1.3k sqft1618 S Taylor Circle, Bayfield, CO 81122For SaleMLS ID #836534, Randall Burton. CREN
- $464,9003 bd2 ba1.6k sqft133 Pine Cone Drive, Bayfield, CO 81122For SaleMLS ID #837199, Jessica Low. CREN
- $429,9003 bd2 ba1.8k sqft720 Bear Creek Circle, Bayfield, CO 81122For SaleMLS ID #838302, Lauren Ammerman. CREN
