Welcome to your private slice of Colorado just minutes outside Bayfield! Set on three green acres surrounded by views of the tall pines, this nicely maintained home offers space, privacy, and easy access to outdoor recreation. Inside, the bright and spacious open floor plan is filled with natural light and peaceful views from nearly every window. The oversized kitchen features abundant cabinet and counter space, newer stainless steel appliances, a center island, wood-look laminate flooring, and plenty of storage. The inviting living room is warmed by a brand-new pellet stove, while an additional family room with a gas stove provides even more comfortable gathering space. The generous primary suite includes double closets and a private bath with a soaking tub and double sinks. Outside, enjoy the small spring-fed pond supplied by Bear Creek. A detached two-car garage offers plenty of room for vehicles, recreational gear, tools, and all your Colorado “toys.” With three acres, this property offers wonderful possibilities for horses, gardening, and recreation. Located close to National Forest and convenient to County Road 501, you can enjoy easy access to Bayfield and nearby amenities while still coming home to a peaceful, private setting.
New
$429,900
720 Bear Creek Circle, Bayfield, CO 81122
3beds
1,836sqft
Manufactured\Mobile
Built in 2002
3 Acres Lot
$416,900 Zestimate®
$234/sqft
$-- HOA
What's special
Generous primary suiteDetached two-car garageThree acresOversized kitchenDouble closetsPlenty of storageFilled with natural light
- 10 hours |
- 110 |
- 5 |
Zillow last checked:
Listing updated:
Listed by:
Lauren Ammerman 970-903-1333,
Wells Group Real Estate
Source: CREN,MLS#: 838302
Facts & features
Interior
Bedrooms & bathrooms
- Bedrooms: 3
- Bathrooms: 2
- Full bathrooms: 2
Dining room
- Features: Breakfast Nook, Kitchen/Dining
Heating
- Forced Air, Pellet Stove
Cooling
- Ceiling Fan(s)
Appliances
- Included: Dishwasher, Disposal, Dryer, Range, Refrigerator, Washer
Features
- Ceiling Fan(s)
- Flooring: Laminate
- Has fireplace: Yes
- Fireplace features: Den/Family Room, Gas Log, Living Room, Pellet Stove
Interior area
- Total structure area: 1,836
- Total interior livable area: 1,836 sqft
Property
Parking
- Total spaces: 2
- Parking features: Detached Garage
- Garage spaces: 2
Features
- Levels: One
- Stories: 1
Lot
- Size: 3 Acres
Details
- Parcel number: 567907303007
- Zoning description: Residential Single Family
Construction
Type & style
- Home type: MobileManufactured
- Property subtype: Manufactured\Mobile
Materials
- Vinyl Siding
- Foundation: Permanent
- Roof: Asphalt
Condition
- New construction: No
- Year built: 2002
Utilities & green energy
- Sewer: Septic Tank
- Water: Well
Community & HOA
Community
- Subdivision: Bear Ck Canyon
HOA
- Has HOA: No
Location
- Region: Bayfield
Financial & listing details
- Price per square foot: $234/sqft
- Tax assessed value: $373,590
- Annual tax amount: $1,517
- Date on market: 8/20/2026
- Body type: Double Wide
Estimated market value
$416,900
$396,000 - $438,000
$2,617/mo
Price history
| Date | Event | Price |
|---|---|---|
| 8/20/2026 | Listed for sale | $429,900+59.8%$234/sqft |
Source:  CREN #838302 Report a problem CREN #838302 Report a problem | ||
| 9/4/2025 | Listing removed | $1,900$1/sqft |
Source: Zillow Rentals Report a problem | ||
| 9/2/2025 | Listed for rent | $1,900$1/sqft |
Source: Zillow Rentals Report a problem | ||
| 10/10/2016 | Listing removed | $269,000$147/sqft |
Source: Coldwell Banker Heritage House Realtors #720375 Report a problem | ||
| 8/1/2016 | Price change | $269,000-1.8%$147/sqft |
Source: Coldwell Banker Heritage House Realtors #720375 Report a problem | ||
| 6/14/2016 | Listed for sale | $274,000+119.2%$149/sqft |
Source: Coldwell Banker Heritage House Realtors #720375 Report a problem | ||
| 4/1/2014 | Sold | $125,000-27.4%$68/sqft |
Source: Public Record Report a problem | ||
| 3/25/2013 | Sold | $172,095-18.1%$94/sqft |
Source: Public Record Report a problem | ||
| 8/14/2012 | Listing removed | $210,000$114/sqft |
Source: RE/MAX Pinnacle #669147 Report a problem | ||
| 6/5/2012 | Listed for sale | $210,000-12.1%$114/sqft |
Source: RE/MAX Pinnacle #669147 Report a problem | ||
| 1/1/2012 | Listing removed | $239,000$130/sqft |
Source: Coldwell Banker Heritage House Realtors #658729 Report a problem | ||
| 6/9/2011 | Listed for sale | $239,000+11.4%$130/sqft |
Source: Coldwell Banker Heritage House Realtors #658729 Report a problem | ||
| 3/11/2005 | Sold | $214,500$117/sqft |
Source: Public Record Report a problem | ||
Public tax history
| Year | Property taxes | Tax assessment |
|---|---|---|
| 2025 | $904 +10.3% | $23,350 +28.7% |
| 2024 | $819 -24.1% | $18,140 -21.1% |
| 2023 | $1,080 -3.9% | $22,980 +26.8% |
| 2022 | $1,123 | $18,120 -2.7% |
| 2021 | -- | $18,630 +11.8% |
| 2020 | $974 +5.7% | $16,670 |
| 2019 | $921 | $16,670 +0.8% |
| 2018 | $921 | $16,540 |
| 2017 | $921 -0.4% | $16,540 -7% |
| 2016 | $925 +16.5% | $17,780 |
| 2015 | $794 | $17,780 +1.3% |
| 2014 | -- | $17,560 |
| 2013 | -- | $17,560 -6.6% |
| 2012 | -- | $18,810 |
| 2011 | -- | $18,810 -2.5% |
| 2010 | -- | $19,290 |
| 2009 | -- | $19,290 +0.5% |
| 2008 | -- | $19,190 |
| 2007 | -- | $19,190 +12.7% |
| 2005 | -- | $17,030 |
Find assessor info on the county website
Monthly payment
Climate risks
Neighborhood: 81122
Nearby schools
GreatSchools rating
- 7/10Bayfield Elementary SchoolGrades: 3-5Distance: 5 mi
- 5/10Bayfield Middle SchoolGrades: 6-8Distance: 4.8 mi
- 3/10Bayfield High SchoolGrades: 9-12Distance: 5 mi
Schools provided by the listing agent
- Elementary: Bayfield K-5
- Middle: Bayfield 6-8
- High: Bayfield 9-12
Source: CREN. This data may not be complete. We recommend contacting the local school district to confirm school assignments for this home.
- $90,840-- bd-- ba-- sqft1566 Bear Creek Rd, Bayfield, CO 81122Off Market
- $446,5003 bd3 ba2k sqft702 Bear Creek Cir, Bayfield, CO 81122Off Market
- $632,5003 bd3 ba2.9k sqft740 Bear Creek Cir, Bayfield, CO 81122Off Market
- $296,3003 bd2 ba1.5k sqft1480 Bear Creek Rd, Bayfield, CO 81122Off Market
- $398,6002 bd2 ba960 sqft1645 Bear Creek Rd, Bayfield, CO 81122Off Market
- $235,600-- bd-- ba-- sqft644 Bear Creek Cir, Bayfield, CO 81122Off Market
- $261,3002 bd2 ba1.2k sqft1593 Bear Creek Rd, Bayfield, CO 81122Off Market
- $348,1003 bd2 ba1.8k sqft1584 Bear Creek Rd, Bayfield, CO 81122Off Market
A local agent can set up tours, give advice and negotiate with sellers.
Similar homes
- $464,9003 bd2 ba1.6k sqft133 Pine Cone Drive, Bayfield, CO 81122For Sale
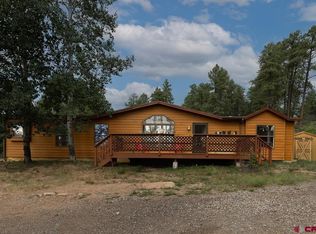
 MLS ID #837199, Jessica Low. CREN
 - $449,0002 bd2 ba1k sqft474 Ponderosa Homes Drive, Bayfield, CO 81122For Sale
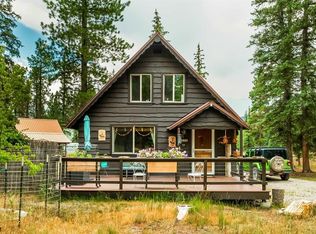 MLS ID #838243, Jeremiah Aukerman. CREN
 - $475,0003 bd2 ba1.4k sqft448 Deer Ridge Drive, Bayfield, CO 81122For Sale
 MLS ID #837450, Jason McMillen. CREN
 - $395,0002 bd2 ba1.1k sqft616 Forest Lakes Drive, Bayfield, CO 81122New Construction
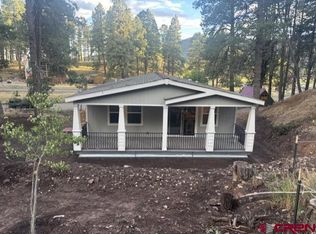 MLS ID #838292, William Powell. CREN
 - $500,0003 bd2 ba1.4k sqft14 Pine Cone Drive, Bayfield, CO 81122For SaleMLS ID #835143, Ashley Blackmore. CREN
- $435,0004 bd2 ba1.5k sqft1108 N Oak Drive, Bayfield, CO 81122New ConstructionMLS ID #837907, Cassie Baier. CREN
- $517,0003 bd2 ba1.4k sqft1175 Pine Tree Drive, Bayfield, CO 81122For SaleMLS ID #833744, Katri Annast. CREN
- $393,5103 bd2 ba1.4k sqft3511 CR 514, Ignacio, CO 81137For SaleMLS ID #838037, Isaac Fleener. CREN
- $399,0003 bd2 ba1.4k sqft125 Meadowbrook Drive, Bayfield, CO 81122For SaleMLS ID #837180, Isaac Fleener. CREN
- $479,5003 bd2 ba1.7k sqft17473 County Road 501, Bayfield, CO 81122For SaleMLS ID #837816, Gabi Bergstrom. CREN
- $410,0003 bd2 ba1.7k sqft1029 W Vallecito Creek Road, Bayfield, CO 81122For SaleMLS ID #834583, Ellen Golden. CREN
- $599,0003 bd2 ba2k sqft405 Berry Drive, Bayfield, CO 81122For SaleMLS ID #837196, Dan Korman. CREN
- $475,0003 bd2 ba1.6k sqft324 Meadows Circle, Bayfield, CO 81122For SaleMLS ID #836344, Isaac Fleener. CREN
- $565,0003 bd2 ba2.7k sqft2237 Bear Creek Canyon Road, Bayfield, CO 81122For SaleMLS ID #821167, Julie Itter. CREN
- $475,0003 bd2 ba1.6k sqft758 E Cedar, Bayfield, CO 81122For SaleMLS ID #830739, Jarrod Nixon. CREN
- $550,0002 bd1 ba936 sqft28061 W HWY 160, Bayfield, CO 81122For SaleMLS ID #838305, Deborah Archuleta. CREN
- $529,0003 bd3 ba2.4k sqft607 Forest Lakes Drive, Bayfield, CO 81122For SaleMLS ID #833437, Dasha Greidanus. CREN
- $579,0004 bd3 ba2.1k sqft460 E Valley View Drive, Bayfield, CO 81122For SaleMLS ID #832657, Julie Itter. CREN
- $465,0002 bd2 ba1.8k sqft7978 County Road 501, Bayfield, CO 81122For SaleMLS ID #833629, Cinnamon Kasnoff. CREN
- $450,0003 bd2 ba1.4k sqft14 E South Street, Bayfield, CO 81122For SaleMLS ID #833107, Damon Davidson-Simmons. CREN
