Freshly remodeled with special attention to detail, this 3-bedroom, 3-bathroom property is sure to impress! As you step inside, you'll notice the dark stained wood floors giving a cozy atmosphere from the start. This home was made to entertain with the separate formal dining room featuring huge windows overlooking the front of the property and a lovely fireplace. The expansive kitchen has been given a modern update with sleek new countertops, upgraded appliances, and a farm sink. Meal prep will be a breeze with abundant cabinet space and a center island. The spacious living room offers more room for gatherings with a gorgeous wall of windows overlooking the backyard and French doors leading out to the back patio to allow guests to flow from inside to out. A second cozy fireplace with custom built-ins completes the space. Additionally, a dedicated home office offers a quiet space to work. You'll love relaxing in the primary suite after a long day, complete with an ensuite bath featuring dual sinks, jacuzzi tub, and separate shower. The other two, large bedrooms offer plenty of room for guests or family and with two additional full baths, you've got privacy and convenience for everyone. This home also includes abundant storage space throughout, so you'll be able to stay organized. The garage features two storage rooms - one is perfect for keeping your yard and garden equipment and the other includes built-in cabinets making it perfect for a workshop area. Conveniently located near local shopping and dining, as well as I49 for easy travel. Don't wait, schedule your tour today!
Sold
Price Unknown
616 Monrovia St, Shreveport, LA 71106
3beds
2,679sqft
Single Family Residence
Built in 1944
0.32 Acres Lot
$384,900 Zestimate®
$--/sqft
$2,414 Estimated rent
Home value
$384,900
$350,000 - $423,000
$2,414/mo
Zestimate® history
Owner options
List your home for rent
$2,414/mo
Rent Zestimate®
Find your next renter with Zillow Rental Manager. Plus, with online applications, you can quickly screen prospective tenants – for free.
$2,414/mo
Rent Zestimate®
Refinance and save
Refinancing to a lower rate could help reduce your monthly payments and save thousands over the life of the loan.
Explore your selling options
Work with a Zillow partner agent
Leverage their expertise and Zillow's premium Showcase listings to get your home seen by more buyers.
Get startedList with your own agent
Get your home in front of millions of buyers by listing it on Zillow.
Learn how to do itSell it yourself
Take full control of how buyers see your home on Zillow by listing For Sale by Owner (FSBO).
List your homeWhat's special
Primary suiteSeparate showerExpansive kitchenDedicated home officeBack patioJacuzzi tubAbundant storage space throughout
Zillow last checked:
Listing updated:
Listed by:
Tammi Montgomery 0995682171 318-752-2700,
RE/MAX Real Estate Services 318-752-2700
Bought with:
Elizabeth McElhatten, 0995701697
Pelican Realty Advisors
Source: NTREIS,MLS#: 21247167
Facts & features
Interior
Bedrooms & bathrooms
- Bedrooms: 3
- Bathrooms: 3
- Full bathrooms: 3
Primary bedroom
- Features: Ceiling Fan(s), Dual Sinks, En Suite Bathroom, Jetted Tub, Separate Shower
- Level: First
- Dimensions: 0 x 0
Dining room
- Features: Fireplace
- Level: First
- Dimensions: 0 x 0
Kitchen
- Features: Built-in Features, Eat-in Kitchen, Kitchen Island, Stone Counters
- Level: First
- Dimensions: 0 x 0
Living room
- Features: Built-in Features, Fireplace
- Level: First
- Dimensions: 0 x 0
Office
- Features: Built-in Features
- Level: First
- Dimensions: 0 x 0
Heating
- Central
Cooling
- Central Air
Appliances
- Included: Double Oven, Dishwasher, Gas Range, Microwave
Features
- Chandelier, Decorative/Designer Lighting Fixtures, Eat-in Kitchen, Kitchen Island, Paneling/Wainscoting, Cable TV
- Flooring: Carpet, Ceramic Tile, Wood
- Has basement: No
- Number of fireplaces: 2
- Fireplace features: Dining Room, Living Room
Interior area
- Total interior livable area: 2,679 sqft
Property
Parking
- Total spaces: 2
- Parking features: Garage
- Attached garage spaces: 2
Features
- Levels: One
- Stories: 1
- Patio & porch: Patio
- Exterior features: Rain Gutters
- Pool features: None
- Fencing: Chain Link
Lot
- Size: 0.32 Acres
- Features: Subdivision
Details
- Parcel number: 171318002001100
Construction
Type & style
- Home type: SingleFamily
- Architectural style: Detached
- Property subtype: Single Family Residence
Materials
- Brick
Condition
- Year built: 1944
Utilities & green energy
- Sewer: Public Sewer
- Water: Public
- Utilities for property: Sewer Available, Water Available, Cable Available
Community & HOA
Community
- Subdivision: Monrovia Place
HOA
- Has HOA: No
Location
- Region: Shreveport
Financial & listing details
- Tax assessed value: $354,340
- Annual tax amount: $5,545
- Date on market: 4/22/2026
- Cumulative days on market: 2 days
Price history
| Date | Event | Price |
|---|---|---|
| 5/15/2026 | Sold | -- |
Source: NTREIS #21247167 Report a problem | ||
| 4/24/2026 | Pending sale | $385,000$144/sqft |
Source: NTREIS #21247167 Report a problem | ||
| 4/22/2026 | Listed for sale | $385,000+61.1%$144/sqft |
Source: NTREIS #21247167 Report a problem | ||
| 8/18/2025 | Sold | -- |
Source: NTREIS #20749278 Report a problem | ||
| 7/15/2025 | Pending sale | $239,000$89/sqft |
Source: NTREIS #20749278 Report a problem | ||
| 7/14/2025 | Contingent | $239,000$89/sqft |
Source: NTREIS #20749278 Report a problem | ||
| 7/11/2025 | Listed for sale | $239,000$89/sqft |
Source: NTREIS #20749278 Report a problem | ||
| 7/2/2025 | Pending sale | $239,000$89/sqft |
Source: NTREIS #20749278 Report a problem | ||
| 6/25/2025 | Price change | $239,000-7.7%$89/sqft |
Source: NTREIS #20749278 Report a problem | ||
| 3/31/2025 | Price change | $259,000-7.2%$97/sqft |
Source: NTREIS #20749278 Report a problem | ||
| 1/27/2025 | Price change | $279,000-6.7%$104/sqft |
Source: NTREIS #20749278 Report a problem | ||
| 11/14/2024 | Listed for sale | $299,000$112/sqft |
Source: NTREIS #20749278 Report a problem | ||
Public tax history
| Year | Property taxes | Tax assessment |
|---|---|---|
| 2025 | $5,545 +21.4% | $35,434 |
| 2024 | $4,567 +5.1% | $35,434 +6.1% |
| 2023 | $4,346 | $33,401 |
| 2022 | $4,346 +1.9% | $33,401 |
| 2021 | $4,265 0% | $33,401 |
| 2020 | $4,265 -0.2% | $33,401 +3.1% |
| 2019 | $4,275 -0.5% | $32,407 |
| 2018 | $4,298 +34% | $32,407 |
| 2017 | $3,207 +0.2% | $32,407 +3.8% |
| 2015 | $3,200 +3.3% | $31,230 |
| 2014 | $3,099 | $31,230 |
| 2013 | $3,099 | $31,230 |
| 2012 | -- | $31,230 +1.9% |
| 2011 | -- | $30,660 |
| 2010 | -- | $30,660 |
| 2009 | -- | $30,660 |
| 2008 | -- | $30,660 +23.8% |
| 2007 | -- | $24,760 |
| 2006 | -- | $24,760 |
| 2005 | -- | $24,760 |
| 2004 | -- | $24,760 +22.2% |
| 2003 | -- | $20,270 |
| 2002 | -- | $20,270 |
| 2000 | -- | $20,270 |
Find assessor info on the county website
Neighborhood: Caddo Heights, South Highlands
Nearby homes
- $311,9003 bd3 ba2.4k sqft624 Monrovia St, Shreveport, LA 71106Off Market
- $321,8003 bd2 ba2.4k sqft610 Monrovia St, Shreveport, LA 71106Off Market
- $--5 bd3 ba3.3k sqft627 Oneonta St, Shreveport, LA 71106Sold
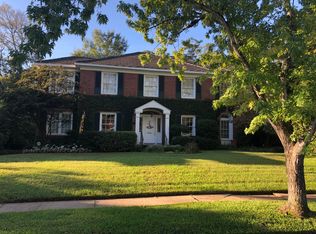
- $342,4004 bd3 ba2.4k sqft621 Oneonta St, Shreveport, LA 71106Off Market
- $--3 bd3 ba2.2k sqft635 Oneonta St, Shreveport, LA 71106Sold
- $335,3004 bd3 ba2.9k sqft615 Oneonta St, Shreveport, LA 71106Off Market
- $766,9004 bd4 ba4k sqft625 Monrovia St, Shreveport, LA 71106Off Market
- $282,2002 bd1 ba2.1k sqft606 Monrovia St, Shreveport, LA 71106Off Market
Nearby schools
GreatSchools rating
- 4/10Broadmoor STEM AcademyGrades: PK-8Distance: 0.7 mi
- 7/10C.E. Byrd High SchoolGrades: 9-12Distance: 1.1 mi
Schools provided by the listing agent
- District: Caddo PSB
Source: NTREIS. This data may not be complete. We recommend contacting the local school district to confirm school assignments for this home.
Sell for more on Zillow
Get a Zillow Showcase℠ listing at no additional cost and you could sell for .
$384,900
2% more
+$7,698
With Zillow Showcase(estimated)
$392,598
Nearby cities
Nearby neighborhoods
- Airport, Pines Road Real estate
- Broadmoor, Anderson Island, Shreve Isle. Real estate
- Caddo Heights, South Highlands Real estate
- Ceder Grove, Lynbrook Real estate
- Highland, Stoner Hill Real estate
- Hyde Park Brookwood, Southern Hills Real estate
- Jenkins, Pinecroft Subdivision Real estate
- Martin Luther King Dr. Area Real estate
- Springlake, University Terrace Real estate
- Sunset Arcre, Garden Valley, Morningside Real estate
Nearby zip codes
Other Shreveport Topics
