Skip main navigation
Sold
  • Price Unknown

    627 Oneonta St, Shreveport, LA 71106

    5beds
    3,312sqft
    SingleFamily
    Built in 1935
    0.26 Acres Lot
    $435,800 Zestimate®
    $--/sqft
    $2,862 Estimated rent

    Home value

    $435,800

    $397,000 - $479,000

    $2,862/mo

    Zestimate® history
    Loading
    Loading...

    Owner options

    List your home for rent

    $2,862/mo

    Rent Zestimate®

    Find your next renter with Zillow Rental Manager. Plus, with online applications, you can quickly screen prospective tenants – for free.

    Learn more

    $2,862/mo

    Rent Zestimate®

    Refinance and save

    Refinancing to a lower rate could help reduce your monthly payments and save thousands over the life of the loan.

    See today's rates

    Explore your selling options

    Work with a Zillow partner agent

    Leverage their expertise and Zillow's premium Showcase listings to get your home seen by more buyers.

    Get started

    List with your own agent

    Get your home in front of millions of buyers by listing it on Zillow.

    Learn how to do it

    Sell it yourself

    Take full control of how buyers see your home on Zillow by listing For Sale by Owner (FSBO).

    List your home

    What's special

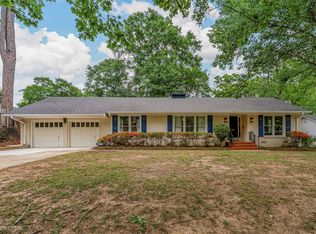
    Gracious and beautiful South Highlands traditional home on wonderful Oneonta street. Recently remodeled kitchen is fabulous with marble counters, large island, new appliances and open to living area. Beautiful formals with gleaming wood floors, office/sunroom. Downstairs bedroom and full bath. Upstairs has spacious master bedroom, great master bath with stall shower, double sinks and tub, plus 3 bedrooms and bath. Great covered porch and gas grill cooking area. You are going to love this home!!

    Facts & features

    Interior

    Bedrooms & bathrooms
    • Bedrooms: 5
    • Bathrooms: 3
    • Full bathrooms: 3
    Heating
    • Forced air, Gas
    Cooling
    • Central
    Appliances
    • Included: Dishwasher, Garbage disposal, Range / Oven, Refrigerator
    • Laundry: Laundry Closet
    Features
    • Living Room, Den
    • Flooring: Tile, Carpet, Hardwood
    • Doors: Door Opener
    • Attic: Drop Staircase
    • Has fireplace: Yes
    • Fireplace features: Decorative
    Interior area
    • Total interior livable area: 3,312 sqft

    Property

    Parking
    • Total spaces: 4
    • Parking features: Garage - Detached
    Features
    • Patio & porch: Covered
    • Exterior features: Brick
    • Fencing: Fully Fenced In
    Lot
    • Size: 0.26 Acres
    • Features: Sprinkler System
    Details
    • Parcel number: 171318010018400
    • Special conditions: Standard, Sale

    Construction

    Type & style
    • Home type: SingleFamily
    Materials
    • masonry
    • Roof: Asphalt
    Condition
    • Year built: 1935

    Utilities & green energy

    • Electric: AEP
    • Gas: CENTERPOINT
    • Sewer: City
    • Water: City, DOWAS

    Community & neighborhood

    Security
    • Security features: Security System, Smoke Detector
    Location
    • Region: Shreveport

    Other

    Other facts
    • Flooring: Wood, Carpet, Ceramic Tile
    • Appliances: Refrigerator, Disposal, Icemaker, Cook Top Fuel: Gas, Dishwasher: Built In, Oven Type: Range Oven, Cook Top Type: Range Oven, Oven Fuel: Gas, Exhaust Hood
    • FireplaceYN: true
    • Roof: Asphalt
    • GarageYN: true
    • HeatingYN: true
    • CoolingYN: true
    • Heating: Natural Gas, Zoned, Central
    • FireplaceFeatures: Decorative
    • FireplacesTotal: 1
    • HomeWarrantyYN: True
    • SpecialListingConditions: Standard, Sale
    • ParkingFeatures: Detached, Paved Driveway, Garage
    • ConstructionMaterials: Brick Veneer
    • Cooling: Central Air, Zoned, Electric
    • SecurityFeatures: Security System, Smoke Detector
    • ExteriorFeatures: Gas Grill
    • PatioAndPorchFeatures: Covered
    • InteriorFeatures: Living Room, Den
    • RoomKitchenFeatures: Pantry
    • RoomMasterBedroomFeatures: Walk-In Closet(s), Suite
    • LaundryFeatures: Laundry Closet
    • RoomDiningRoomFeatures: Eat-in Kitchen, Separate
    • LotFeatures: Sprinkler System
    • WaterSource: City, DOWAS
    • RoomBathroomFeatures: Stall Shower, Soaking Tub, Double Lavatories
    • Sewer: City
    • YearBuiltDetails: Estimated
    • FoundationDetails: Pier Beam
    • Gas: CENTERPOINT
    • Electric: AEP
    • Fencing: Fully Fenced In
    • DoorFeatures: Door Opener
    • Attic: Drop Staircase
    • CoListAgentEmail: cathycanderson@comcast.net
    • CoListAgentFullName: Cathy Anderson
    • MlsStatus: Active

    Price history

    DateEventPrice
    6/3/2025Sold--
    Source: Public Record Report a problem
    1/29/2021Sold--
    Source: Public Record Report a problem
    1/7/2021Pending sale$445,000$134/sqft
    Source: NWLAR #266201 Report a problem
    9/1/2020Price change$445,000-1.1%$134/sqft
    Source: Coldwell Banker Gosslee #266201 Report a problem
    7/29/2020Price change$450,000-5.3%$136/sqft
    Source: Coldwell Banker Gosslee #266201 Report a problem
    6/22/2020Listed for sale$475,000+4.4%$143/sqft
    Source: Coldwell Banker Gosslee #266201 Report a problem
    1/10/2019Listing removed$455,000$137/sqft
    Source: Owner Report a problem
    10/12/2018Listed for sale$455,000$137/sqft
    Source: Owner Report a problem

    Public tax history

    YearProperty taxesTax assessment
    2025$5,508 +0.4%$41,337
    2024$5,487 +5.1%$41,337 +6.3%
    2023$5,219 $38,875
    2022$5,219 +1.9%$38,875
    2021$5,124 +110.5%$38,875 +78.8%
    2020$2,434 -1.9%$21,739 +2%
    2019$2,482 -0.6%$21,317
    2018$2,497 +40.3%$21,317
    2017$1,779 +0.2%$21,317 -1.5%
    2015$1,775 -3.9%$21,640
    2014$1,847 $21,640
    2013$1,847 $21,640
    2012-- $21,640 +8.3%
    2011-- $19,990
    2010-- $19,990
    2009-- $19,990
    2008-- $19,990 +24.7%
    2007-- $16,030
    2006-- $16,030
    2005-- $16,030
    2004-- $16,030 +32.2%
    2003-- $12,130
    2002-- $12,130 -1.7%
    2000-- $12,340

    Find assessor info on the county website

    Neighborhood: Caddo Heights, South Highlands

    Nearby schools

    GreatSchools rating
    Schools provided by the listing agent
    • District: Caddo

    Source: The MLS. This data may not be complete. We recommend contacting the local school district to confirm school assignments for this home.

    Sell for more on Zillow
    Get a Zillow Showcase℠ listing at no additional cost and you could sell for .
    $435,800
    2% more
    +$8,716
    With Zillow Showcase(estimated)
    $444,516