Motivated Seller! Welcome home to this well-maintained 3-bedroom, 1.5-bath residence that has been thoughtfully updated throughout the years of ownership. Offering a comfortable and functional layout, this home also features a versatile bonus room that can easily serve as a home office, playroom, guest room, or potential fourth bedroom to fit your lifestyle. The lower-level basement offers an excellent opportunity to expand your living space, whether you envision a home gym, or hobby space. Step outside to the inviting patio, perfect for entertaining, hosting summer barbecues, or simply relaxing and enjoying the outdoors. With its combination of updates, flexible living spaces, and room to grow, this move-in-ready home is ready for its next owner to make lasting memories. Schedule your private showing today! See agent remarks.
Contingent
$145,000
616 N 3rd Ave, Paden City, WV 26159
3beds
1,664sqft
:
Get pre-qualified$937/mo
Single Family Residence
Built in 1937
5,388 Square Feet Lot
$145,400 Zestimate®
$87/sqft
$-- HOA
What's special
Perfect for entertainingInviting patioHosting summer barbecuesComfortable and functional layoutVersatile bonus roomFlexible living spaces
- 14 days |
- 374 |
- 19 |
Likely to sell faster than
Zillow last checked:
Listing updated:
Listed by:
MARGARET CALE 304-913-7653,
OPULENCE REALTY, LLC
Source: NCWV REIN,MLS#: 10165868
Facts & features
Interior
Bedrooms & bathrooms
- Bedrooms: 3
- Bathrooms: 2
- Full bathrooms: 1
- 1/2 bathrooms: 1
Primary bedroom
- Level: First
- Area: 120
- Dimensions: 12 x 10
Bedroom 2
- Features: Walk-In Closet(s)
- Level: Basement
- Area: 140
- Dimensions: 14 x 10
Bedroom 3
- Features: Walk-In Closet(s), Wood Floor
- Level: Second
- Area: 440
- Dimensions: 20 x 22
Dining room
- Features: Wood Floor, Bay/Bow Windows
- Level: First
- Area: 168
- Dimensions: 14 x 12
Family room
- Level: Basement
- Area: 120
- Dimensions: 12 x 10
Kitchen
- Features: Tile Floor, Dining Area
- Level: First
- Area: 72
- Dimensions: 9 x 8
Living room
- Level: First
- Area: 210
- Dimensions: 15 x 14
Basement
- Level: Basement
Heating
- Forced Air, Natural Gas
Cooling
- Central Air, Window Unit(s)
Appliances
- Included: Range, Refrigerator, Washer, Dryer
Features
- High Speed Internet
- Flooring: Carpet, Wood, Tile
- Basement: Partially Finished,Interior Entry
- Attic: Finished,Permanent Stairs
- Has fireplace: No
- Fireplace features: None
Interior area
- Total structure area: 1,944
- Total interior livable area: 1,664 sqft
- Finished area above ground: 1,384
- Finished area below ground: 280
Property
Parking
- Total spaces: 3
- Parking features: On Street, Off Street, 3+ Cars
- Garage spaces: 1
Features
- Levels: 2
- Stories: 2
- Patio & porch: Patio
- Fencing: Partial
- Has view: Yes
- View description: Neighborhood
- Waterfront features: None
Lot
- Size: 5,388 Square Feet
- Dimensions: .1237 acres
- Features: Corner Lot, Level, Sloped, Landscaped
Details
- Parcel number: 5210000300730000
Construction
Type & style
- Home type: SingleFamily
- Architectural style: Cape Cod
- Property subtype: Single Family Residence
Materials
- Frame, Vinyl Siding
- Foundation: Block
- Roof: Shingle
Condition
- Year built: 1937
Utilities & green energy
- Electric: Circuit Breakers
- Sewer: Public Sewer
- Water: Public
Community & HOA
Community
- Features: Park, Playground, Shopping/Mall, Library, Medical Facility
HOA
- Has HOA: No
Location
- Region: Paden City
Financial & listing details
- Price per square foot: $87/sqft
- Tax assessed value: $103,300
- Annual tax amount: $590
- Date on market: 7/14/2026
- Electric utility on property: Yes
Estimated market value
$145,400
$138,000 - $153,000
$828/mo
Price history
| Date | Event | Price |
|---|---|---|
| 7/17/2026 | Contingent | $145,000$87/sqft |
Source:  NCWV REIN #10165868 Report a problem NCWV REIN #10165868 Report a problem | ||
| 7/14/2026 | Listed for sale | $145,000$87/sqft |
Source: NCWV REIN #10165868 Report a problem | ||
Public tax history
| Year | Property taxes | Tax assessment |
|---|---|---|
| 2025 | $587 +15.6% | $61,980 +8.1% |
| 2024 | $507 | $57,360 -0.5% |
| 2023 | -- | $57,660 +2.1% |
| 2022 | $511 | $56,460 +1.6% |
| 2021 | -- | $55,560 +7.8% |
| 2020 | -- | $51,540 +3.5% |
| 2019 | $417 +2.8% | $49,800 +1.6% |
| 2018 | $406 +8.7% | $49,020 +4.9% |
| 2017 | $373 +5.5% | $46,740 +2.8% |
| 2016 | $354 +18% | $45,480 +9.2% |
| 2015 | $300 +30.1% | $41,640 +14.5% |
| 2014 | $230 +13% | $36,360 +6.1% |
| 2013 | $204 | $34,260 |
| 2012 | $204 +3% | $34,260 |
| 2011 | $198 | $34,260 |
| 2010 | $198 | $34,260 |
| 2009 | $198 | $34,260 |
| 2008 | $198 +0.7% | $34,260 |
| 2007 | $197 -57.4% | $34,260 +1.2% |
| 2006 | $462 -3.6% | $33,840 +2% |
| 2005 | $479 | $33,180 |
| 2004 | -- | $33,180 |
| 2003 | -- | $33,180 +1.5% |
| 2002 | -- | $32,700 +23.6% |
| 2001 | -- | $26,460 |
Find assessor info on the county website
Monthly payment
Est. payment
Payment breakdown
Explore the cost of this home by adjusting the details. Changes won't be saved.Climate risks
Neighborhood: 26159
Nearby schools
GreatSchools rating
- 5/10Paden City Elementary SchoolGrades: PK-6Distance: 0.1 mi
- 3/10Paden City High SchoolGrades: 7-12Distance: 0.3 mi
Schools provided by the listing agent
- Elementary: Paden City Elementary
- Middle: New Martinsville School
- High: Magnolia High
- District: Wetzel
Source: NCWV REIN. This data may not be complete. We recommend contacting the local school district to confirm school assignments for this home.
- $115,0002 bd2 ba1k sqft612 N 3rd Ave, Paden City, WV 26159Sold

- $68,8003 bd1 ba1.4k sqft608 N 3rd Ave, Paden City, WV 26159Off Market
- $246,4004 bd2 ba2.1k sqft200 Van Camp St, Paden City, WV 26159Off Market
- $200-- bd-- ba-- sqftVan Camp St, Paden City, WV 26159Off Market
- $2,000-- bd-- ba-- sqftVan Camp St, Paden City, WV 26159Off Market
- $400-- bd-- ba-- sqftVan Camp St, Paden City, WV 26159Off Market
- $1,600-- bd-- ba-- sqftVan Camp St, Paden City, WV 26159Off Market
- $127,7003 bd1 ba1k sqft112 Van Camp St, Paden City, WV 26159Off Market
A local agent can set up tours, give advice and negotiate with sellers.
Similar homes
- $134,9003 bd2 ba1.2k sqft217 South 1st AVE, Paden City, WV 26159For Sale
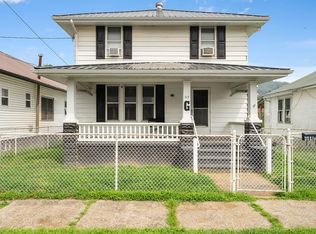 MLS ID #145078, Josh Stroud, First Choice Realtors. Wheeling BOR
 - $--3 bd2 ba1.3k sqft603 S 3rd Ave, Paden City, WV 26159Auction
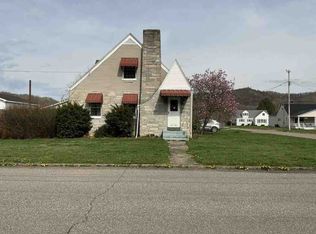 Auction.com 1
 - $189,9003 bd1 ba1k sqft309 North 3rd. Avenue, Paden City, WV 26159For Sale
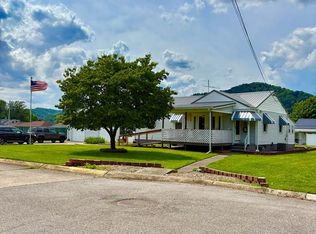 MLS ID #144915, Sara Cool, CityWide Realty -New Martinsville. Wheeling BOR
 - $--3 bd2 ba1.3k sqft53 Oriole Dr, New Martinsville, WV 26155Auction
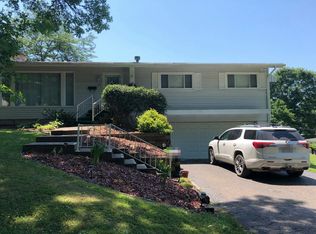 Auction.com 2
 - $169,0002 bd2 ba1.3k sqft37255 7th Ave, Sardis, OH 43946For SaleMLS ID #5225131, Misty Dierkes, Howard Hanna Real Estate Services. MLS Now
- $185,0003 bd2 ba1.3k sqft36577 State Route 7, Sardis, OH 43946For SaleMLS ID #5187853, Craig Bayless, Harvey Goodman, REALTOR. MLS Now
- $159,9003 bd3 ba1.6k sqft6425 Shortline Hwy , Reader, New Martinsville ,WV 26155, New Martinsville, WV 26155For SaleMLS ID #144966, Sara Cool, CityWide Realty -New Martinsville. Wheeling BOR
- $160,0004 bd2 ba2k sqft246 Maple Avenue, New Martinsville, WV 26155For SaleMLS ID #145017, Tylor Chichick, Pathway. Wheeling BOR
- $164,9003 bd1 ba1.4k sqft1124 Williamson Ave, Matamoras, OH 45767For SaleMLS ID #5230310, Melissa Long, McCarthy Real Estate, Inc.. MLS Now
- $94,9003 bd2 ba1k sqft142 Miller Street, Paden City, WV 26159For SaleMLS ID #144614, Sara Cool, CityWide Realty -New Martinsville. Wheeling BOR
- $149,0003 bd2 ba1.2k sqft601 James Street, New Martinsville, WV 26155For SaleMLS ID #144542, Brian Feldmeier, THA Realty. Wheeling BOR
- $139,0005 bd2 ba2.3k sqft***728 Maple Avenue, New Martinsville, WV 26155For SaleMLS ID #144912, Brian Feldmeier, THA Realty. Wheeling BOR
- $164,9003 bd2 ba1.3k sqft420 Steele Street, Middlebourne, WV 26149For SaleMLS ID #144649, Jane Ann Gamble, First Choice Realtors. Wheeling BOR
- $129,5003 bd2 ba1.4k sqft180 McEldowney Avenue, New Martinsville, WV 26155For SaleMLS ID #144982, Kacey Chambers, First Choice Realtors. Wheeling BOR
- $215,0003 bd1 ba1.4k sqft1939 Doolin Run Road, New Martinsville, WV 26155For SaleMLS ID #145068, Angela Anderson, Pathway. Wheeling BOR
- $159,0003 bd2 ba1.4k sqft46348 State Route 556, Beallsville, OH 43716For SaleMLS ID #5205404, Dustin R Dyer, Carol Goff & Associates. MLS Now
- $160,0003 bd1 ba960 sqft956 Hog Run Rd, New Martinsville, WV 26155For SaleMLS ID #5074024, James L Arehart, Century 21 Greathouse Realty, LLC. MLS Now
- $168,0003 bd1 ba1.6k sqft2345 Heldman Rd, Wingett Run, OH 45789For SaleMLS ID #5221556, Traci Fickiesen, Century 21 Full Service, LLC.. MLS Now
- $139,0003 bd2 ba1.7k sqft108 Oaklawn Ave, Woodsfield, OH 43793For SaleMLS ID #5191474, Adrianna Lindsey, The Davidson Home Group. MLS Now
- $155,0003 bd1 ba1.7k sqft172 Andover Rd, Woodsfield, OH 43793For SaleMLS ID #5211960, Melissa A Smithberger, Smithberger Realty LLC. MLS Now
