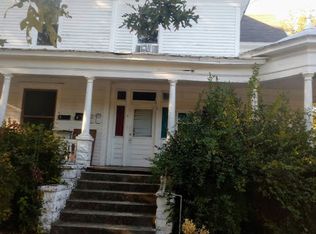
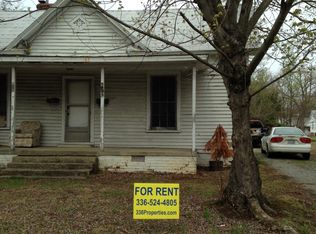
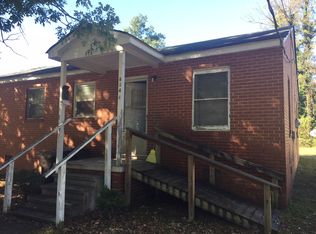
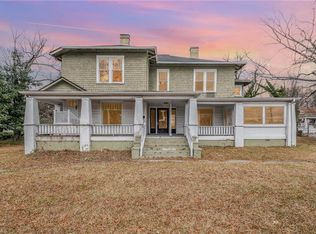
An amazing opportunity awaits the discerning investor buyer looking for a quadruplex with a great location in Burlington with easy access to I-40 and I-85. Home could certainly be converted back into a single family home again, if desired, but do note each unit is metered separately. All 4 units are presently vacant so scheduling a showing will be a breeze!
For sale
Price cut: $75K (9/9)
$249,900
616 N Mebane St, Burlington, NC 27217
10beds
3,286sqft
Stick/Site Built, Residential, Single Family Residence
Built in 1950
0.31 Acres Lot
$-- Zestimate®
$--/sqft
$-- HOA
What's special
- 590 days
- 1,283
- 69
Zillow last checked:
Listing updated:
Listed by:
Bryan Guarnieri 919-906-4840,
COLDWELL BANKER - HP&W
Source: Triad MLS,MLS#: 1171998
Facts & features
Interior
Bedrooms & bathrooms
- Bedrooms: 10
- Bathrooms: 4
- Full bathrooms: 4
- Main level bathrooms: 2
Primary bedroom
- Level: Main
- Dimensions: 10.58 x 13.5
Primary bedroom
- Level: Second
- Dimensions: 9.33 x 11.83
Primary bedroom
- Level: Main
- Dimensions: 8.83 x 12.08
Bedroom 2
- Level: Second
- Dimensions: 14.92 x 6.25
Bedroom 2
- Level: Main
- Dimensions: 7.33 x 16.08
Bedroom 2
- Level: Main
- Dimensions: 10.25 x 16.08
Bedroom 3
- Level: Main
- Dimensions: 7.42 x 17.42
Bedroom 3
- Level: Second
- Dimensions: 10.58 x 7.17
Entry
- Level: Main
- Dimensions: 9.08 x 9.33
Kitchen
- Level: Main
- Dimensions: 13.33 x 11.58
Kitchen
- Level: Main
- Dimensions: 10.92 x 12.08
Kitchen
- Level: Second
- Dimensions: 8.58 x 14.67
Laundry
- Level: Main
- Dimensions: 8 x 6.83
Living room
- Level: Main
- Dimensions: 17.17 x 14.42
Living room
- Level: Main
- Dimensions: 11.5 x 17.42
Living room
- Level: Second
- Dimensions: 9.67 x 14.67
Other
- Level: Second
- Dimensions: 9.33 x 7.08
Other
- Level: Second
- Dimensions: 6.92 x 9.5
Other
- Level: Main
- Dimensions: 5.92 x 4
Other
- Level: Main
- Dimensions: 7.42 x 7
Heating
- Multiple Systems, See Remarks
Cooling
- Multi Units
Features
- Basement: Crawl Space
- Has fireplace: No
Interior area
- Total structure area: 3,286
- Total interior livable area: 3,286 sqft
- Finished area above ground: 3,286
Video & virtual tour
Property
Parking
- Parking features: Driveway, Gravel
- Has uncovered spaces: Yes
Features
- Levels: Two
- Stories: 2
- Patio & porch: Porch
- Pool features: None
Lot
- Size: 0.31 Acres
- Dimensions: 80 x 162 x 83 x 165
- Features: City Lot
Details
- Parcel number: 136950
- Zoning: R 9
- Special conditions: Owner Sale
Construction
Type & style
- Home type: SingleFamily
- Architectural style: Victorian
- Property subtype: Stick/Site Built, Residential, Single Family Residence
Materials
- See Remarks
Condition
- Year built: 1950
Utilities & green energy
- Sewer: Public Sewer
- Water: Public
Community & HOA
HOA
- Has HOA: No
Location
- Region: Burlington
Financial & listing details
- Tax assessed value: $288,890
- Annual tax amount: $2,751
- Date on market: 3/2/2025
- Cumulative days on market: 414 days
- Listing agreement: Exclusive Right To Sell
- Listing terms: Cash,Conventional
Estimated market value
Not available
Estimated sales range
Not available
$2,140/mo
Price history
| Date | Event | Price |
|---|---|---|
| 9/9/2026 | Price change | $249,900-23.1% |
Source:  Triad MLS #1172004 Report a problem Triad MLS #1172004 Report a problem | ||
| 8/16/2026 | Price change | $324,900+25% |
Source: Triad MLS #1172004 Report a problem | ||
| 5/29/2026 | Price change | $259,900-5.5%$79/sqft |
Source:  Doorify MLS #10079503 Report a problem Doorify MLS #10079503 Report a problem | ||
| 5/19/2026 | Price change | $274,900-8.3%$84/sqft |
Source: Doorify MLS #10079503 Report a problem | ||
| 1/28/2026 | Listed for sale | $299,900 |
Source: Triad MLS #1171998 Report a problem | ||
| 8/9/2025 | Pending sale | $299,900 |
Source: Triad MLS #1172004 Report a problem | ||
| 3/1/2025 | Listed for sale | $299,900-4.8%$91/sqft |
Source: Doorify MLS #10079503 Report a problem | ||
| 1/1/2025 | Listing removed | $314,900 |
Source: Triad MLS #1123747 Report a problem | ||
| 2/14/2024 | Price change | $314,900-3.1% |
Source: Triad MLS #1123747 Report a problem | ||
| 10/28/2023 | Listed for sale | $324,900+432.6% |
Source: Triad MLS #1123747 Report a problem | ||
| 9/20/2023 | Sold | $61,000-16.4%$19/sqft |
Source: Public Record Report a problem | ||
| 12/31/2015 | Sold | $73,000+87.2%$22/sqft |
Source: Public Record Report a problem | ||
| 5/1/2013 | Sold | $39,000-40.9%$12/sqft |
Source: Agent Provided Report a problem | ||
| 3/26/2013 | Listed for sale | $66,000$20/sqft |
Source: Burlington Market Center, LLC dba Keller Williams Realty #78928 Report a problem | ||
Public tax history
| Year | Property taxes | Tax assessment |
|---|---|---|
| 2025 | $1,427 +5.3% | $288,890 |
| 2024 | $1,355 +8.6% | $288,890 |
| 2023 | $1,248 +62.2% | $288,890 +144% |
| 2022 | $769 -1.5% | $118,378 |
| 2021 | $781 -1.5% | $118,378 |
| 2020 | $793 | $118,378 |
| 2019 | $793 +12.7% | $118,378 |
| 2018 | $704 | $118,378 |
| 2017 | $704 -55.3% | $118,378 -12.9% |
| 2016 | $1,573 | $135,933 |
| 2015 | $1,573 | $135,933 |
Find assessor info on the county website
Monthly payment
Est. payment
Payment breakdown
Explore the cost of this home by adjusting the details. Changes won't be saved.Climate risks
Neighborhood: 27217
Nearby schools
Schools provided by the listing agent
- Elementary: Eastlawn
- Middle: Broadview
- High: Hugh M. Cummings
Source: Triad MLS. This data may not be complete. We recommend contacting the local school district to confirm school assignments for this home.