The historic Cicero Holt House is now available for sale and awaiting renovation/restoration to its original splendor. This enchanting property has an array of distinctive features which exudes character and timeless beauty. From its hardwood floors to the stately moldings and high ceilings, every corner of this home tells a story of its rich past. The home is described on page 130 of An Architectural History of Burlington: ''Originally a one-story structure, this frame residence of Cicero Holt, a partner in Burlington Hardware Company, achieved its present configuration when the single-sided second floor was added in the early 1920s. The house is covered by a hipped roof and features a one-story wraparound porch, enclosed on the east side, with massive tapered wooded posts on brick piers. These tapered posts probably are replacement supports installed when the second story was added.'' You are encouraged to schedule your private showing today & see the promise of this home first hand.
For sale
$274,900
603 W Davis St, Burlington, NC 27215
8beds
4,544sqft
Stick/Site Built, Residential, Single Family Residence
Built in 1930
0.05 Acres Lot
$-- Zestimate®
$--/sqft
$-- HOA
What's special
High ceilingsWraparound porchHardwood floorsStately moldingsTapered wooded postsFrame residenceHipped roof
- 657 days
- 931
- 69
Zillow last checked:
Listing updated:
Listed by:
Bryan Guarnieri 919-906-4840,
COLDWELL BANKER - HP&W
Source: Triad MLS,MLS#: 1166441
Facts & features
Interior
Bedrooms & bathrooms
- Bedrooms: 8
- Bathrooms: 3
- Full bathrooms: 3
- Main level bathrooms: 1
Primary bedroom
- Level: Second
- Dimensions: 16.17 x 15.17
Bedroom 2
- Level: Main
- Dimensions: 22 x 15.92
Bedroom 3
- Level: Second
- Dimensions: 15.58 x 15.83
Bedroom 4
- Level: Second
- Dimensions: 11.83 x 14.42
Bedroom 5
- Level: Second
- Dimensions: 15.5 x 9.17
Other
- Level: Main
Other
- Level: Upper
- Dimensions: 14.75 x 13.92
Dining room
- Level: Main
- Dimensions: 16.58 x 14.83
Entry
- Level: Main
- Dimensions: 11.83 x 14.17
Kitchen
- Level: Main
- Dimensions: 21.83 x 13.92
Library
- Level: Main
- Dimensions: 11.5 x 13.83
Living room
- Level: Main
- Dimensions: 14.92 x 17
Loft
- Level: Second
- Dimensions: 22 x 40.17
Office
- Level: Second
- Dimensions: 5.42 x 9.83
Other
- Level: Main
- Dimensions: 9.08 x 7.25
Sunroom
- Level: Second
- Dimensions: 14.92 x 16.17
Heating
- Forced Air, See Remarks
Cooling
- Central Air, Window Unit(s)
Features
- Basement: Crawl Space
- Has fireplace: No
Interior area
- Total structure area: 4,544
- Total interior livable area: 4,544 sqft
- Finished area above ground: 4,544
Property
Parking
- Parking features: Driveway, See Remarks
- Has uncovered spaces: Yes
Features
- Levels: Two
- Stories: 2
- Patio & porch: Porch
- Pool features: None
Lot
- Size: 0.05 Acres
- Dimensions: 122 x 166 x 121 x 13 x 187
- Features: City Lot, Historic District
Details
- Parcel number: 126655
- Zoning: R 15
- Special conditions: Owner Sale
Construction
Type & style
- Home type: SingleFamily
- Architectural style: Traditional
- Property subtype: Stick/Site Built, Residential, Single Family Residence
Materials
- See Remarks
Condition
- Historic
- Year built: 1930
Utilities & green energy
- Sewer: Public Sewer
- Water: Public
Community & HOA
HOA
- Has HOA: No
Location
- Region: Burlington
Financial & listing details
- Tax assessed value: $383,908
- Annual tax amount: $3,657
- Date on market: 1/3/2025
- Cumulative days on market: 620 days
- Listing agreement: Exclusive Right To Sell
- Listing terms: Cash,Conventional,Other,VA Loan
Estimated market value
Not available
Estimated sales range
Not available
$2,989/mo
Price history
| Date | Event | Price |
|---|---|---|
| 6/22/2026 | Listed for sale | $274,900-8.3% |
Source:  Triad MLS #1166441 Report a problem Triad MLS #1166441 Report a problem | ||
| 9/5/2025 | Price change | $299,900-7.7% |
Source: Triad MLS #1125810 Report a problem | ||
| 8/21/2025 | Listed for sale | $324,900 |
Source: Triad MLS #1166441 Report a problem | ||
| 7/16/2025 | Pending sale | $324,900$72/sqft |
Source:  Doorify MLS #10069093 Report a problem Doorify MLS #10069093 Report a problem | ||
| 5/27/2025 | Price change | $324,900-7.1% |
Source: Triad MLS #1125810 Report a problem | ||
| 4/19/2025 | Price change | $349,900-2.8%$77/sqft |
Source: Doorify MLS #10069093 Report a problem | ||
| 3/28/2025 | Price change | $359,900-4% |
Source: Triad MLS #1125810 Report a problem | ||
| 3/20/2025 | Price change | $374,900-3.8%$83/sqft |
Source: Doorify MLS #10069093 Report a problem | ||
| 2/24/2025 | Price change | $389,900-1.3% |
Source: Triad MLS #1125810 Report a problem | ||
| 2/7/2025 | Price change | $394,900-1.3%$87/sqft |
Source: Doorify MLS #10069093 Report a problem | ||
| 1/3/2025 | Listed for sale | $399,900-4.8%$88/sqft |
Source: Doorify MLS #10069093 Report a problem | ||
| 10/22/2024 | Listing removed | $419,900 |
Source: Triad MLS #1125810 Report a problem | ||
| 8/5/2024 | Price change | $419,900+16.7% |
Source: Triad MLS #1125810 Report a problem | ||
| 5/4/2024 | Pending sale | $359,900 |
Source: Triad MLS #1125810 Report a problem | ||
| 11/18/2023 | Listed for sale | $359,900-2.7% |
Source: Triad MLS #1125810 Report a problem | ||
| 1/31/2023 | Listing removed | -- |
Source: Doorify MLS #2484754 Report a problem | ||
| 10/26/2022 | Price change | $370,000-7.5%$81/sqft |
Source: Doorify MLS #2469216 Report a problem | ||
| 9/7/2022 | Price change | $400,000-7.4%$88/sqft |
Source: BURMLS #124387 Report a problem | ||
| 8/18/2022 | Listed for sale | $432,000+72.8%$95/sqft |
Source: BURMLS #124387 Report a problem | ||
| 12/16/2020 | Sold | $250,000$55/sqft |
Source: Public Record Report a problem | ||
Public tax history
| Year | Property taxes | Tax assessment |
|---|---|---|
| 2025 | $1,897 +5.3% | $383,908 |
| 2024 | $1,801 +8.6% | $383,908 |
| 2023 | $1,658 +26.4% | $383,908 +90.1% |
| 2022 | $1,313 -1.5% | $201,939 |
| 2021 | $1,333 -1.5% | $201,939 |
| 2020 | $1,353 | $201,939 |
| 2019 | $1,353 +12.7% | $201,939 |
| 2018 | $1,200 | $201,939 |
| 2017 | $1,200 -51.8% | $201,939 -6.1% |
| 2016 | $2,487 | $214,970 |
| 2015 | $2,487 | $214,970 |
Find assessor info on the county website
Monthly payment
Est. payment
Payment breakdown
Explore the cost of this home by adjusting the details. Changes won't be saved.Climate risks
Neighborhood: 27215
Nearby schools
Schools provided by the listing agent
- Elementary: Grove Park
- Middle: Turrentine
- High: Walter M Williams
Source: Triad MLS. This data may not be complete. We recommend contacting the local school district to confirm school assignments for this home.
Similar homes
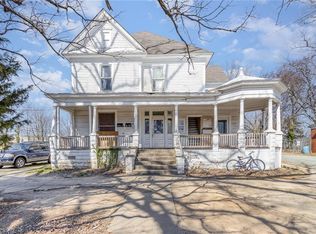
- $249,90010 bd4 ba3.2k sqft616 N Mebane St, Burlington, NC 27217For Sale
 MLS ID #1171998, Bryan Guarnieri. Triad MLS
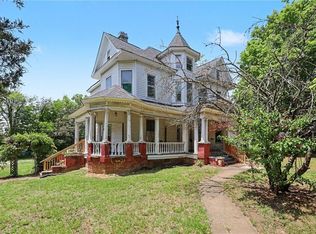
 - $399,9005 bd2 ba2.8k sqft504 W Webb Ave, Burlington, NC 27217For Sale
 MLS ID #1224455, Bryan Guarnieri. Triad MLS
 - $375,0005 bd3 ba2.8k sqft301 Jones St, Graham, NC 27253For Sale
 MLS ID #1238733, Hilary Hill. Triad MLS
 - $278,9005 bd3 ba2.5k sqft3617 Pertland Trl, Greensboro, NC 27405For Sale
 MLS ID #1227424, Andrea Jones. Triad MLS
 - $369,5005 bd3 ba2.8k sqft2016 Heron Pointe Dr, Whitsett, NC 27377For SaleMLS ID #1237489, Ken Walker. Triad MLS
- $387,9995 bd3 ba2.4k sqft526 Leven Dr, Gibsonville, NC 27249For SaleMLS ID #1235801, Nancy Doby. Triad MLS
- $378,9005 bd3 ba2.5k sqft1197 Green Vista Way, Graham, NC 27253For SaleMLS ID #1229661, Ashley Lancaster. Triad MLS
- $339,9905 bd3 ba2.3k sqft1545 Maple Branch Cir, Graham, NC 27253New Construction
 Doorify MLS
 - $400,0005 bd3 ba3k sqft2026 Heron Pointe Dr, Whitsett, NC 27377For SaleMLS ID #1228033, Kristoff Jones. Triad MLS
- $364,5005 bd3 ba2.5k sqft120 Leven Dr, Gibsonville, NC 27249For SaleMLS ID #1234193, Joshua Whitley. Triad MLS
- $350,0005 bd3 ba2.9k sqft4107 Laurel Creek Dr, Greensboro, NC 27405For SaleMLS ID #1237617, Blake Ginther. Triad MLS
- $385,0005 bd4 ba2.5k sqft319 Large Oak Ln, Mebane, NC 27302For SaleMLS ID #10185698, Randy Kozlowski. Doorify MLS
- $389,9655 bd4 ba2.6k sqft402 The Brus St, Gibsonville, NC 27249New ConstructionTriad MLS
- $398,0005 bd3 ba2.8k sqft212 Antietam Pl, Mebane, NC 27302For SaleMLS ID #1227152, Valerie Beausoleil. Triad MLS
- $388,0005 bd3 ba2.8k sqft244 McClellan Trl, Mebane, NC 27302For SaleMLS ID #1222712, Karen Lyon. Triad MLS
