Skip main navigation
Sold
  • Listed by: Crafted Real Estate
    Bought with: Keller Williams Greater 360
    $430,000

    616 NE Normandy Drive, Bremerton, WA 98310

    3beds
    1,166sqft
    Single Family Residence
    Built in 1973
    7,840.8 Square Feet Lot
    $464,100 Zestimate®
    $369/sqft
    $2,485 Estimated rent

    Home value

    $464,100

    $441,000 - $487,000

    $2,485/mo

    Zestimate® history
    Loading
    Loading...

    Owner options

    List your home for rent

    $2,485/mo

    Rent Zestimate®

    Find your next renter with Zillow Rental Manager. Plus, with online applications, you can quickly screen prospective tenants – for free.

    Learn more

    $2,485/mo

    Rent Zestimate®

    Refinance and save

    $2,564/mo

    Est. payment

    Refinancing to a lower rate could help reduce your monthly payments and save thousands over the life of the loan.

    See today's rates

    $2,564/mo

    Est. payment

    Explore your selling options

    Work with a Zillow partner agent

    Leverage their expertise and Zillow's premium Showcase listings to get your home seen by more buyers.

    Get started

    List with your own agent

    Get your home in front of millions of buyers by listing it on Zillow.

    Learn how to do it

    Sell it yourself

    Take full control of how buyers see your home on Zillow by listing For Sale by Owner (FSBO).

    List your home

    What's special

    Ck schools districtClose to basesUpdated ceiling fansGiant picture windowPlay setCloset organizer systemsGranite counters
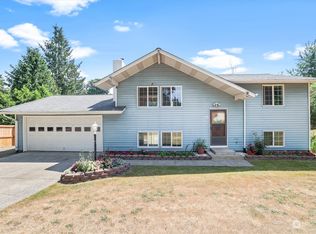
    Stop the car! Beautiful well kept single story home available + at an exceptional price! Nestled on a level, usable fully fenced .18 acre lot. Tastefully updated and upgraded throughout! Open kitchen - dining - living room featuring LVP floors, shaker style cabinets & granite counters. Light filled front family room w/giant picture window ready for your plants! 3 bedrooms, 1 bathroom, fresh paint, white doors & millwork, closet organizer systems throughout, and updated ceiling fans. Enjoy the convenience of vinyl double pane windows, a deck, play set, 2-car garage, and ample storage space. Located close to bases and offering an easy commute to the freeway & shopping, this home is move-in ready and falls within the CK Schools district.

    Zillow last checked:

    Listing updated:

    Listed by:

    Brittney Bell,

    Crafted Real Estate,

    Cheryl Ann Timko,

    Crafted Real Estate

    Bought with:

    Rachel Harris, 130817

    Keller Williams Greater 360

    Source: NWMLS as distributed by MLS GRID,MLS#: 2209784MLS Logo

    Facts & features

    Interior

    Bedrooms & bathrooms
    • Bedrooms: 3
    • Bathrooms: 1
    • Full bathrooms: 1
    • Main level bedrooms: 3
    Heating
    • Fireplace, Wall Unit(s), Electric
    Cooling
    • None
    Appliances
    • Included: Dishwasher_, Refrigerator_, StoveRange_, Dishwasher, Refrigerator, StoveRange, Water Heater: Electric, Water Heater Location: Utility Room
    Features
    • Ceiling Fan(s), Dining Room
    • Flooring: Vinyl, Vinyl Plank, Carpet
    • Windows: Double Pane/Storm Window
    • Basement: None
    • Number of fireplaces: 1
    • Fireplace features: Wood Burning, Main Level: 1, Fireplace
    Interior area
    • Total structure area: 1,166
    • Total interior livable area: 1,166 sqft

    Property

    Parking
    • Total spaces: 2
    • Parking features: Driveway, Attached Garage, Off Street
    • Attached garage spaces: 2
    Features
    • Levels: One
    • Stories: 1
    • Entry location: Main
    • Patio & porch: Wall to Wall Carpet, Ceiling Fan(s), Double Pane/Storm Window, Dining Room, Fireplace, Water Heater
    Lot
    • Size: 7,840 sqft
    • Features: Cul-De-Sac, Dead End Street, Paved, Sidewalk, Cable TV, Deck, Fenced-Fully, High Speed Internet, Outbuildings
    • Topography: Level
    • Residential vegetation: Garden Space
    Details
    • Parcel number: 46880000220005
    • Zoning description: Jurisdiction: City
    • Special conditions: Standard

    Construction

    Type & style
    • Home type: SingleFamily
    • Property subtype: Single Family Residence
    Materials
    • Wood Siding
    • Foundation: Poured Concrete
    • Roof: Composition
    Condition
    • Year built: 1973

    Utilities & green energy

    • Electric: Company: Puget Sound Energy
    • Sewer: Sewer Connected, Company: City Of Bremerton
    • Water: Public, Company: City Of Bremerton
    • Utilities for property: Xfinity, Xfinity

    Community & neighborhood

    Location
    • Region: Bremerton
    • Subdivision: East Bremerton

    Other

    Other facts
    • Listing terms: Conventional,FHA,State Bond,VA Loan
    • Cumulative days on market: 729 days

    Price history

    DateEventPrice
    3/29/2024Sold$430,000+7.5%$369/sqft
    Source: NWMLS as distributed by MLS GRID #2209784 Report a problem
    3/15/2024Pending sale$400,000$343/sqft
    Source: NWMLS as distributed by MLS GRID #2209784 Report a problem
    3/13/2024Listed for sale$400,000+25%$343/sqft
    Source: NWMLS as distributed by MLS GRID #2209784 Report a problem
    10/19/2020Sold$320,000+1.6%$274/sqft
    Source: NWMLS as distributed by MLS GRID #1666041 Report a problem
    9/21/2020Pending sale$315,000$270/sqft
    Source: John L Scott Real Estate #1666041 Report a problem
    9/20/2020Listed for sale$315,000$270/sqft
    Source: John L Scott Real Estate #1666041 Report a problem

    Public tax history

    Tax history is unavailable.

    Neighborhood: 98310

    Nearby schools

    GreatSchools rating
    Get a cash offer in 3 minutes
    Find out how much your home could sell for in as little as 3 minutes with a no-obligation cash offer.
    Estimated market value
    $464,100
    Get a cash offer in 3 minutes
    Find out how much your home could sell for in as little as 3 minutes with a no-obligation cash offer.
    Estimated market value
    $464,100