Offer deadline Sunday 9-17-23 at 12:00 PM.Absolutely charming home in Parkview Estates located close to Heights Park & Recreation Center. Fabulous curb appeal greets you from the minute you arrive!From the darling front porch to the beautiful brick, wood and parquet flooring, to the quaint swirled ceilings the quality & comfort of this home is evident.The home features 4 bedrooms, 2.1 bths all remodeled in the latest trends, 2 living areas, fireplace with gas logs, two dining areas & a Kitchen with white cabinets, granite counters, undermount sink & stainless appliances. The backyard is accessed via French Doors onto a deck that leads to a huge backyard with plenty of space to entertain and play. Side driveway is gated leads to an oversized 2 car garage with cabinets for storage. Trane HVAC Sys., all windows, water heater, landscaping, WIFI controlled sprinkler system, WIFI controlled garage door, landscaping, interior exterior paint and front gutters have all been added in past 5 yrs.
Sold
Price Unknown
616 Parkview Ln, Richardson, TX 75080
4beds
1,985sqft
Single Family Residence
Built in 1963
8,189 Square Feet Lot
$563,900 Zestimate®
$--/sqft
$3,101 Estimated rent
Home value
$563,900
$530,000 - $603,000
$3,101/mo
Zestimate® history
Owner options
List your home for rent
$3,101/mo
Rent Zestimate®
Find your next renter with Zillow Rental Manager. Plus, with online applications, you can quickly screen prospective tenants – for free.
$3,101/mo
Rent Zestimate®
Refinance and save
Refinancing to a lower rate could help reduce your monthly payments and save thousands over the life of the loan.
Explore your selling options
Work with a Zillow partner agent
Leverage their expertise and Zillow's premium Showcase listings to get your home seen by more buyers.
Get startedList with your own agent
Get your home in front of millions of buyers by listing it on Zillow.
Learn how to do itSell it yourself
Take full control of how buyers see your home on Zillow by listing For Sale by Owner (FSBO).
List your homeWhat's special
Beautiful brickDarling front porchParquet flooringFrench doorsGranite countersHuge backyardFront gutters
Zillow last checked:
Listing updated:
Listed by:
Jennifer Robertson 0489763 972-774-9888,
Better Homes & Gardens, Winans 972-774-9888
Bought with:
Lauren Kinney
Compass RE Texas, LLC.
Source: NTREIS,MLS#: 20425097
Facts & features
Interior
Bedrooms & bathrooms
- Bedrooms: 4
- Bathrooms: 3
- Full bathrooms: 2
- 1/2 bathrooms: 1
Primary bedroom
- Features: Separate Shower, Walk-In Closet(s)
- Level: First
- Dimensions: 13 x 17
Bedroom
- Level: First
- Dimensions: 11 x 14
Bedroom
- Features: Split Bedrooms
- Level: First
- Dimensions: 11 x 12
Bedroom
- Level: First
- Dimensions: 10 x 13
Breakfast room nook
- Level: First
- Dimensions: 11 x 8
Dining room
- Level: First
- Dimensions: 12 x 9
Kitchen
- Features: Built-in Features, Galley Kitchen, Granite Counters
- Level: First
- Dimensions: 8 x 12
Living room
- Level: First
- Dimensions: 12 x 14
Living room
- Level: First
- Dimensions: 15 x 18
Utility room
- Features: Built-in Features, Utility Room
- Level: First
- Dimensions: 5 x 3
Heating
- Central, Natural Gas
Cooling
- Central Air, Ceiling Fan(s), Electric
Appliances
- Included: Dishwasher, Electric Cooktop, Disposal, Microwave
- Laundry: Washer Hookup, Electric Dryer Hookup
Features
- Chandelier, Decorative/Designer Lighting Fixtures, High Speed Internet, Paneling/Wainscoting, Cable TV
- Flooring: Ceramic Tile, Wood
- Windows: Window Coverings
- Has basement: No
- Number of fireplaces: 1
- Fireplace features: Gas Log, Gas Starter, Masonry
Interior area
- Total interior livable area: 1,985 sqft
Property
Parking
- Total spaces: 2
- Parking features: Electric Gate, Garage, Garage Door Opener, Oversized, Garage Faces Rear, Workshop in Garage
- Garage spaces: 2
Features
- Levels: One
- Stories: 1
- Patio & porch: Deck, Covered
- Exterior features: Rain Gutters
- Pool features: None
- Fencing: Gate,Wood
Lot
- Size: 8,189 Square Feet
- Features: Back Yard, Interior Lot, Lawn, Landscaped, Subdivision, Sprinkler System, Few Trees
Details
- Parcel number: 42126500050030000
Construction
Type & style
- Home type: SingleFamily
- Architectural style: Traditional,Detached
- Property subtype: Single Family Residence
Materials
- Brick
- Foundation: Pillar/Post/Pier
- Roof: Composition
Condition
- Year built: 1963
Utilities & green energy
- Sewer: Public Sewer
- Water: Public
- Utilities for property: Sewer Available, Water Available, Cable Available
Green energy
- Energy efficient items: Insulation, Lighting, Thermostat, Windows
- Water conservation: Low-Flow Fixtures
Community & HOA
Community
- Features: Curbs, Sidewalks
- Security: Security System, Security Service
- Subdivision: Parkview Estates
HOA
- Has HOA: No
Location
- Region: Richardson
Financial & listing details
- Tax assessed value: $515,420
- Annual tax amount: $10,906
- Date on market: 9/14/2023
- Cumulative days on market: 3 days
- Listing terms: Cash,Conventional
- Exclusions: Kitchen Refrigerator, Outdoor TV
Price history
| Date | Event | Price |
|---|---|---|
| 9/29/2023 | Sold | -- |
Source: NTREIS #20425097 Report a problem | ||
| 9/20/2023 | Pending sale | $484,000$244/sqft |
Source: NTREIS #20425097 Report a problem | ||
| 9/18/2023 | Contingent | $484,000$244/sqft |
Source: NTREIS #20425097 Report a problem | ||
| 9/14/2023 | Listed for sale | $484,000+47.1%$244/sqft |
Source: NTREIS #20425097 Report a problem | ||
| 11/30/2016 | Sold | -- |
Source: Agent Provided Report a problem | ||
| 10/21/2016 | Listed for sale | $329,000$166/sqft |
Source: Virginia Cook, REALTORS #13481757 Report a problem | ||
Public tax history
| Year | Property taxes | Tax assessment |
|---|---|---|
| 2025 | $4,997 -9.8% | $515,420 |
| 2024 | $5,542 +34.9% | $515,420 +15.6% |
| 2023 | $4,110 +7% | $446,030 |
| 2022 | $3,839 +1.7% | $446,030 +31% |
| 2021 | $3,775 -2.5% | $340,610 |
| 2020 | $3,873 +1.9% | $340,610 +2.4% |
| 2019 | $3,801 -0.7% | $332,680 |
| 2018 | $3,827 -47.7% | $332,680 +4.3% |
| 2017 | $7,313 +43.3% | $318,960 +34.4% |
| 2016 | $5,102 +20% | $237,280 +9.2% |
| 2015 | $4,251 | $217,220 +15.7% |
| 2014 | $4,251 | $187,670 |
| 2013 | -- | -- |
| 2012 | -- | -- |
| 2011 | -- | -- |
| 2010 | -- | -- |
| 2009 | -- | -- |
| 2008 | -- | -- |
| 2007 | -- | -- |
| 2005 | -- | -- |
| 2004 | -- | -- |
| 2003 | -- | -- |
| 2002 | -- | -- |
| 2001 | -- | -- |
Find assessor info on the county website
Neighborhood: Heights Park
Nearby homes
- $581,3004 bd3 ba2k sqft614 Parkview Ln, Richardson, TX 75080Off Market
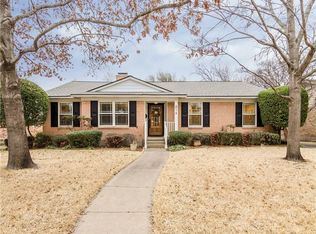
- $523,1004 bd3 ba2.1k sqft618 Parkview Ln, Richardson, TX 75080Off Market
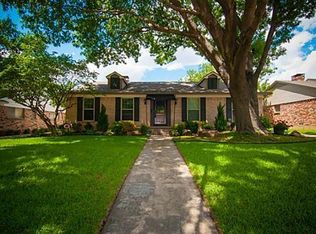
- $512,8004 bd3 ba1.9k sqft612 Parkview Ln, Richardson, TX 75080Off Market
- $438,4003 bd2 ba1.6k sqft620 Parkview Ln, Richardson, TX 75080Off Market
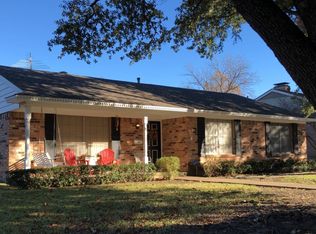
- $525,1004 bd2 ba1.8k sqft617 Stardust Ln, Richardson, TX 75080Off Market
- $369,5003 bd2 ba1.3k sqft615 Stardust Ln, Richardson, TX 75080Off Market
- $419,9003 bd2 ba1.3k sqft619 Stardust Ln, Richardson, TX 75080Pending
- $423,6003 bd2 ba1.9k sqft613 Stardust Ln, Richardson, TX 75080Off Market
Nearby schools
GreatSchools rating
- 6/10Richardson Heights Elementary SchoolGrades: PK-6Distance: 0.5 mi
- 7/10Richardson West Junior High SchoolGrades: 7-8Distance: 1.2 mi
- 6/10Richardson High SchoolGrades: 9-12Distance: 1.3 mi
Schools provided by the listing agent
- Elementary: Richardson Heights
- High: Richardson
- District: Richardson ISD
Source: NTREIS. This data may not be complete. We recommend contacting the local school district to confirm school assignments for this home.
Get a cash offer in 3 minutes
Find out how much your home could sell for in as little as 3 minutes with a no-obligation cash offer.
Estimated market value
$563,900
Get a cash offer in 3 minutes
Find out how much your home could sell for in as little as 3 minutes with a no-obligation cash offer.
Estimated market value
$563,900
- Texas
- Dallas County
- Richardson
- 75080
- Heights Park
- 616 Parkview Ln
Nearby cities
Nearby neighborhoods
Nearby zip codes
Other Richardson Topics
