Welcome to 619 Stardust Lane, a beautifully updated 3-bedroom, 2-bath home in the heart of Richardson, zoned to Richardson Heights Elementary, West Junior High, and Richardson High School. Thoughtfully renovated with clean timeless choices and exceptional functionality, this move-in-ready home blends comfort, style, and everyday convenience, especially if you enjoy being active. This home sits down the street from Heights Park, where you will find tennis courts, a fun playground, walking paths and a public swimming pool. Next to the park is the Heights Recreation Center, which is a local fave for working out, playing basketball, and many other sports and activities.
A metal front door with glass panels fills the entry with natural light and opens to an inviting, open-concept living, dining, and kitchen space. The remodeled kitchen is well designed for everyday life and entertaining with stainless appliances, a gas cooktop, new vent hood, and a French-door refrigerator. Custom cabinetry offers abundant storage with pullout shelves and deep drawers.
Hardwood flooring is throughout the main living areas and in bedrooms. Living room is light and bright and anchored by a wood-burning fireplace with a gas starter. The primary bedroom has an oversized walk-in closet and an updated ensuite bath. The secondary bath is equally well-appointed with a soaking tub shower combination and storage.
French doors with built-in blinds open to an large recently added patio creating great outdoor living and entertaining space. The big backyard offers plenty of green space for pets, play, gardening, or future expansion. The oversized detached two-car garage offers extra storage, with a new manual iron gate coming soon.
Many major system updates have already been completed, including new windows 2020, HVAC 2019, and water heater 2018, providing added peace of mind. Fresh interior paint completes this meticulously maintained home, making it truly move-in ready.
Sold
Price Unknown
619 Stardust Ln, Richardson, TX 75080
3beds
1,315sqft
Single Family Residence
Built in 1963
8,581 Square Feet Lot
$409,700 Zestimate®
$--/sqft
$2,511 Estimated rent
Home value
$409,700
$377,000 - $442,000
$2,511/mo
Zestimate® history
Owner options
List your home for rent
$2,511/mo
Rent Zestimate®
Find your next renter with Zillow Rental Manager. Plus, with online applications, you can quickly screen prospective tenants – for free.
$2,511/mo
Rent Zestimate®
Refinance and save
Refinancing to a lower rate could help reduce your monthly payments and save thousands over the life of the loan.
Explore your selling options
Work with a Zillow partner agent
Leverage their expertise and Zillow's premium Showcase listings to get your home seen by more buyers.
Get startedList with your own agent
Get your home in front of millions of buyers by listing it on Zillow.
Learn how to do itSell it yourself
Take full control of how buyers see your home on Zillow by listing For Sale by Owner (FSBO).
List your homeWhat's special
Fresh interior paintStainless appliancesNatural lightNew vent hoodUpdated ensuite bathGas cooktopFrench-door refrigerator
Zillow last checked:
Listing updated:
Listed by:
Heather Kobs 0714934 7072185295,
Call It Closed Realty 833-242-7007
Bought with:
Michael Tunnell, 0578000
Ebby Halliday, Realtors
Source: NTREIS,MLS#: 21321630
Facts & features
Interior
Bedrooms & bathrooms
- Bedrooms: 3
- Bathrooms: 2
- Full bathrooms: 2
Primary bedroom
- Features: Closet Cabinetry, Ceiling Fan(s), En Suite Bathroom
- Level: First
- Dimensions: 15 x 14
Bedroom
- Level: First
- Dimensions: 13 x 12
Bedroom
- Features: Ceiling Fan(s)
- Level: First
- Dimensions: 13 x 10
Primary bathroom
- Features: En Suite Bathroom
- Level: First
- Dimensions: 8 x 7
Dining room
- Level: First
- Dimensions: 14 x 9
Other
- Features: Garden Tub/Roman Tub
- Level: First
- Dimensions: 8 x 7
Kitchen
- Features: Built-in Features, Pantry, Stone Counters
- Level: First
- Dimensions: 14 x 9
Laundry
- Level: First
- Dimensions: 6 x 4
Living room
- Features: Ceiling Fan(s), Fireplace
- Level: First
- Dimensions: 14 x 11
Appliances
- Included: Built-In Gas Range, Dishwasher, Electric Oven, Gas Cooktop, Disposal
- Laundry: Washer Hookup, Dryer Hookup, In Hall
Features
- Decorative/Designer Lighting Fixtures, Eat-in Kitchen, Open Floorplan, Walk-In Closet(s)
- Has basement: No
- Number of fireplaces: 1
- Fireplace features: Living Room, Masonry
Interior area
- Total interior livable area: 1,315 sqft
Property
Parking
- Total spaces: 2
- Parking features: Additional Parking, Door-Single, Driveway, Garage, Garage Door Opener, Gated, Oversized
- Garage spaces: 2
Features
- Levels: One
- Stories: 1
- Patio & porch: Covered, Front Porch, Patio
- Exterior features: Private Yard, Rain Gutters
- Pool features: None
- Fencing: Gate,Wood,Wrought Iron
Lot
- Size: 8,581 Square Feet
- Features: Back Yard, Interior Lot, Lawn, Landscaped
- Residential vegetation: Grassed
Details
- Parcel number: 42073500010120000
Construction
Type & style
- Home type: SingleFamily
- Architectural style: Ranch,Detached
- Property subtype: Single Family Residence
Materials
- Brick, Wood Siding
- Foundation: Pillar/Post/Pier
- Roof: Composition
Condition
- Year built: 1963
Utilities & green energy
- Sewer: Public Sewer
- Water: Public
- Utilities for property: Sewer Available, Water Available
Community & HOA
Community
- Features: Sidewalks
- Subdivision: Floyd Terrace
HOA
- Has HOA: No
Location
- Region: Richardson
Financial & listing details
- Tax assessed value: $371,240
- Annual tax amount: $8,098
- Date on market: 7/10/2026
- Cumulative days on market: 4 days
- Listing terms: Cash,Conventional,FHA,VA Loan
Price history
| Date | Event | Price |
|---|---|---|
| 8/11/2026 | Sold | -- |
Source: NTREIS #21321630 Report a problem | ||
| 7/29/2026 | Pending sale | $419,900$319/sqft |
Source: NTREIS #21321630 Report a problem | ||
| 7/15/2026 | Contingent | $419,900$319/sqft |
Source: NTREIS #21321630 Report a problem | ||
| 7/10/2026 | Listed for sale | $419,900$319/sqft |
Source: NTREIS #21321630 Report a problem | ||
Public tax history
| Year | Property taxes | Tax assessment |
|---|---|---|
| 2025 | $3,399 +10.1% | $371,240 |
| 2024 | $3,088 +6.9% | $371,240 +17.3% |
| 2023 | $2,890 | $316,530 |
Find assessor info on the county website
Neighborhood: Heights Park
Nearby homes
- $514,2004 bd2 ba1.8k sqft617 Stardust Ln, Richardson, TX 75080Off Market
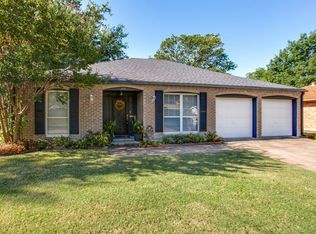
- $415,7003 bd2 ba1.7k sqft621 Stardust Ln, Richardson, TX 75080Off Market
- $364,5003 bd2 ba1.3k sqft615 Stardust Ln, Richardson, TX 75080Off Market
- $458,3003 bd2 ba1.8k sqft623 Stardust Ln, Richardson, TX 75080Off Market
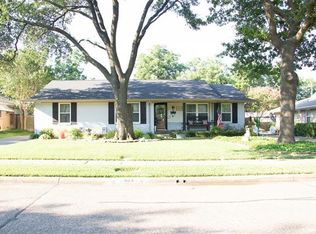
- $510,8004 bd3 ba2.1k sqft618 Parkview Ln, Richardson, TX 75080Off Market
- $427,8003 bd2 ba1.6k sqft620 Parkview Ln, Richardson, TX 75080Off Market
- $553,4004 bd3 ba1.9k sqft616 Parkview Ln, Richardson, TX 75080Off Market
- $375,9003 bd2 ba1.5k sqft618 Stardust Ln, Richardson, TX 75080Off Market
Nearby schools
GreatSchools rating
- 6/10Richardson Heights Elementary SchoolGrades: PK-6Distance: 0.5 mi
- 7/10Richardson West Junior High SchoolGrades: 7-8Distance: 1.2 mi
- 6/10Richardson High SchoolGrades: 9-12Distance: 1.3 mi
Schools provided by the listing agent
- Elementary: Richardson Heights
- Middle: Richardson West
- High: Richardson
- District: Richardson ISD
Source: NTREIS. This data may not be complete. We recommend contacting the local school district to confirm school assignments for this home.
Get a cash offer in 3 minutes
Find out how much your home could sell for in as little as 3 minutes with a no-obligation cash offer.
Estimated market value
$409,700
Get a cash offer in 3 minutes
Find out how much your home could sell for in as little as 3 minutes with a no-obligation cash offer.
Estimated market value
$409,700
- Texas
- Dallas County
- Richardson
- 75080
- Heights Park
- 619 Stardust Ln
