Skip main navigation
Sold
  • Price Unknown

    616 Portula Ave, Baton Rouge, LA 70820

    4beds
    2,261sqft
    Single Family Residence
    Built in 2016
    435 Square Feet Lot
    $404,500 Zestimate®
    $--/sqft
    $2,773 Estimated rent

    Home value

    $404,500

    $380,000 - $433,000

    $2,773/mo

    Zestimate® history
    Loading
    Loading...

    Owner options

    List your home for rent

    $2,773/mo

    Rent Zestimate®

    Find your next renter with Zillow Rental Manager. Plus, with online applications, you can quickly screen prospective tenants – for free.

    Learn more

    $2,773/mo

    Rent Zestimate®

    Refinance and save

    $800/mo

    Est. payment

    Refinancing to a lower rate could help reduce your monthly payments and save thousands over the life of the loan.

    See today's rates

    $800/mo

    Est. payment

    Explore your selling options

    Work with a Zillow partner agent

    Leverage their expertise and Zillow's premium Showcase listings to get your home seen by more buyers.

    Get started

    List with your own agent

    Get your home in front of millions of buyers by listing it on Zillow.

    Learn how to do it

    Sell it yourself

    Take full control of how buyers see your home on Zillow by listing For Sale by Owner (FSBO).

    List your home

    What's special

    Bedroom layoutFenced-in yardPrimary suiteSeparate showerWall ovenBuilt-in wine rackGarden tub
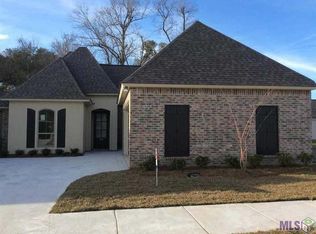
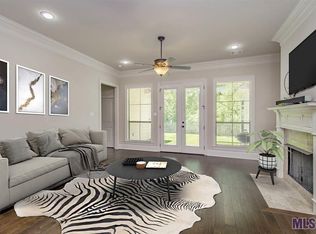
    616 Portula Ave – University Villas Spacious Four-Bedroom, Three-Bath Corner Lot Home Property Overview Welcome to 616 Portola Ave, located in a gated community this beautifully designed one-story residence located in the desirable University Villas neighborhood. Set on a prominent corner lot, this expansive home offers 2,261 square feet of comfortable living space, featuring four bedrooms and three full bathrooms. Main Living Areas Step inside to find hardwood floors flowing throughout the spacious living areas. The inviting living room boasts a brick fireplace with a hearth, equipped with gas logs for warmth and ambiance. The separate dining room provides flexibility and can easily function as a private office or study to suit your needs. Chef’s Kitchen The heart of the home is its huge kitchen, thoughtfully designed for both cooking and gathering. Enjoy a large island with seating, a cozy breakfast nook, and a window over the sink that brings in natural light. Granite countertops and 9-foot-plus ceilings enhance the sense of luxury and space. The kitchen is equipped with a wall oven, microwave, gas cooktop, built-in wine rack, and ample cabinetry for all your culinary essentials. Bedroom Layout This split-plan home offers privacy for guests and family members. One bedroom and a full bath are located on one side of the house, ideal for visitors or multi-generational living. The remaining three bedrooms and two full baths are situated on the other side, including the spacious primary suite. Primary Suite The large primary bedroom is a peaceful retreat, featuring a luxurious bathroom complete with a garden tub, separate shower with built-in seat, dual sinks, and a generous walk-in closet. Outdoor Features Enjoy outdoor living on the covered porch, extended with concrete for additional entertaining space. The fenced-in yard provides privacy. Large Garage with a large storeroom. Convenient to LSU and a community pool.

    Zillow last checked:

    Listing updated:

    Listed by:

    Lori Bergstresser,

    Keller Williams Realty Red Stick Partners,

    Jennifer Waguespack,

    Keller Williams Realty Red Stick Partners

    Bought with:

    Leslie Hattaway, 0995684312

    RE/MAX Professional

    Source: ROAM MLS,MLS#: 2025020167MLS Logo

    Facts & features

    Interior

    Bedrooms & bathrooms
    • Bedrooms: 4
    • Bathrooms: 3
    • Full bathrooms: 3
    Primary bedroom
    • Level: First
    • Area: 225 Square Feet
    • Dimensions: 15 x 15
    Bedroom
    • Level: First
    • Area: 121 Square Feet
    • Dimensions: 11 x 11
    Bedroom
    • Level: First
    • Area: 126.5 Square Feet
    • Dimensions: 11 x 11.5
    Bedroom
    • Level: First
    • Area: 143 Square Feet
    • Dimensions: 13 x 11
    Breakfast
    • Level: First
    • Area: 100 Square Feet
    • Dimensions: 10 x 10
    Dining room
    • Level: First
    • Area: 115.25 Square Feet
    • Dimensions: 11.4 x 10.11
    Kitchen
    • Level: First
    • Area: 159.3 Square Feet
    • Dimensions: 11.8 x 13.5
    Living room
    • Level: First
    • Area: 343.9 Square Feet
    • Dimensions: 19 x18.10
    Heating
    • Central
    Cooling
    • Central Air, Ceiling Fan(s)
    Features
    • Walk-In Closet(s), High Ceilings, En Suite
    Interior area
    • Total structure area: 3,012
    • Total interior livable area: 2,261 sqft

    Property

    Features
    • Levels: One
    • Stories: 1
    Lot
    • Size: 435 Square Feet
    • Dimensions: 124 x 126 99 x 95
    Details
    • Parcel number: 3141683

    Construction

    Type & style
    • Home type: SingleFamily
    • Architectural style: French Provincial
    • Property subtype: Single Family Residence
    Materials
    • Fiber Cement
    • Foundation: Slab
    Condition
    • Year built: 2016

    Utilities & green energy

    • Sewer: Public Sewer
    • Water: Public

    Community & HOA

    Community
    • Subdivision: University Villas
    HOA
    • Has HOA: Yes
    • HOA fee: $800 annually
    Location
    • Region: Baton Rouge

    Financial & listing details

    • Tax assessed value: $396,030
    • Annual tax amount: $3,807
    • Date on market: 11/1/2025
    • Listing terms: Cash,Conventional,FHA,USDA Loan,VA Loan,Private Financing Available

    Price history

    DateEventPrice
    2/27/2026Sold--
    Source: ROAM MLS #2025020167 Report a problem
    1/31/2026Pending sale$419,000$185/sqft
    Source: ROAM MLS #2025020167 Report a problem
    1/5/2026Price change$419,000-2.1%$185/sqft
    Source: ROAM MLS #2025020167 Report a problem
    11/1/2025Listed for sale$428,000+18.9%$189/sqft
    Source: ROAM MLS #2025020167 Report a problem
    4/16/2018Sold--
    Source: ROAM MLS #2018002596 Report a problem
    2/19/2018Listed for sale$359,900$159/sqft
    Source: Homekey Real Estate Group, LLC #2018002596 Report a problem

    Public tax history

    YearProperty taxesTax assessment
    2025$3,807 -0.4%$39,603
    2024$3,824 +19.8%$39,603 +16.7%
    2023$3,191 +3.2%$33,950
    2022$3,093 +1.9%$33,950
    2021$3,034 +1%$33,950
    2020$3,005 -24.6%$33,950 +0.7%
    2019$3,983 +8.9%$33,730 +7.6%
    2018$3,657 +31.1%$31,350
    2017$2,790 -23.7%$31,350
    2016$3,657 +2.6%$31,350 +1154%
    2015$3,564 $2,500
    Find assessor info on the county website

    Neighborhood: South Burbank

    Nearby schools

    GreatSchools rating
    Get a cash offer in 3 minutes
    Find out how much your home could sell for in as little as 3 minutes with a no-obligation cash offer.
    Estimated market value

    $404,500

    Get a cash offer in 3 minutes
    Find out how much your home could sell for in as little as 3 minutes with a no-obligation cash offer.
    Estimated market value

    $404,500