Skip main navigation
Sold
  • Price Unknown

    8376 Seville Ct, Baton Rouge, LA 70820

    3beds
    1,747sqft
    Single Family Residence
    Built in 2015
    6,534 Square Feet Lot
    $327,100 Zestimate®
    $--/sqft
    $2,358 Estimated rent

    Home value

    $327,100

    $311,000 - $343,000

    $2,358/mo

    Zestimate® history
    Loading
    Loading...

    Owner options

    List your home for rent

    $2,358/mo

    Rent Zestimate®

    Find your next renter with Zillow Rental Manager. Plus, with online applications, you can quickly screen prospective tenants – for free.

    Learn more

    $2,358/mo

    Rent Zestimate®

    Refinance and save

    $800/mo

    Est. payment

    Refinancing to a lower rate could help reduce your monthly payments and save thousands over the life of the loan.

    See today's rates

    $800/mo

    Est. payment

    Explore your selling options

    Work with a Zillow partner agent

    Leverage their expertise and Zillow's premium Showcase listings to get your home seen by more buyers.

    Get started

    List with your own agent

    Get your home in front of millions of buyers by listing it on Zillow.

    Learn how to do it

    Sell it yourself

    Take full control of how buyers see your home on Zillow by listing For Sale by Owner (FSBO).

    List your home

    What's special

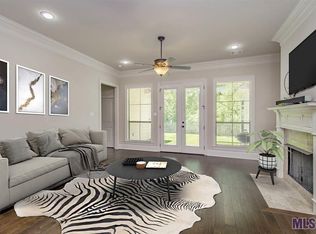
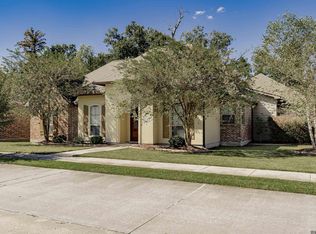
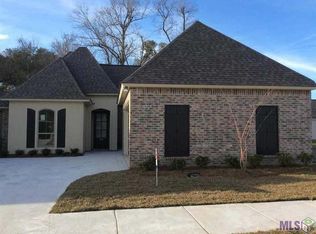
    This beautifully maintained property is in a Gated Community at University Villas. This beautiful modern 3bed/2bath contains custom cabinets open concept flooring with 12 ft. ceilings, crown moulding throughout the house.It has SMART HOME AMENITIES INCLUDED WITH THE HOME ARE: a Nest thermostat, Ring doorbell technology, and exterior surveillance camera system. The kitchen has an 8 ft. slab granite island with stainless steel appliances . Two walls of cabinet space and upgraded gas range with griddle. The master bed and bath are split from additional bedrooms for added privacy, and include dual vanities, slab granite counters, a jetted soaker tub, and a large walk in closet. The back lot backs up to a quiet wooded area with an added deck with a shade sail for cover. Neighborhood amenities include a resort style community pool, clubhouse for entertaining, gazebo with fire pit , gated security, 24 hour surveillance, 2 fishing ponds, and 3/4 mile walking trail around the neighborhood lakes. *Structure square footage nor lot dimensions warranted by Realtor.

    Zillow last checked:

    Listing updated:

    Listed by:

    Suzanne Helmick,

    Covington & Associates Real Estate, LLC,

    Sara Langhetee,

    Covington & Associates Real Estate, LLC

    Bought with:

    Abigayle Gibson

    Keller Williams Realty Premier Partners

    Neil Kahn, 0995703157

    Keller Williams Realty Premier Partners

    Source: ROAM MLS,MLS#: 2023017797MLS Logo

    Facts & features

    Interior

    Bedrooms & bathrooms
    • Bedrooms: 3
    • Bathrooms: 2
    • Full bathrooms: 2
    Primary bedroom
    • Level: First
    • Area: 222 Square Feet
    • Dimensions: 14.8x15
    Bedroom
    • Level: First
    • Area: 143.64 Square Feet
    • Dimensions: 11.4x12.6
    Bedroom
    • Level: First
    • Area: 177 Square Feet
    • Dimensions: 15.0x11.8
    Primary bathroom
    • Level: First
    Bathroom
    • Level: First
    Dining room
    • Level: First
    • Area: 198.36 Square Feet
    • Dimensions: 11.4x17.4
    Living room
    • Level: First
    • Area: 242.52 Square Feet
    • Dimensions: 17.2x14.10
    Other
    • Level: First
    • Area: 201.84 Square Feet
    • Dimensions: 11.6x17.4
    Utility room
    • Level: First
    Heating
    • Central, Natural Gas
    Cooling
    • Central Air, Ceiling Fan(s)
    Appliances
    • Included: Dishwasher, Gas Cooktop, Microwave, Refrigerator, Electric Water Heater, Gas Water Heater, Stainless Steel Appliance(s), Range, Gas Stove Connection, Self Cleaning Oven
    • Laundry: Electric Dryer Hookup, Washer Hookup, Inside
    Features
    • Double Vanity, Walk-In Closet(s), High Ceilings, Separate Shower, Water Closet
    • Flooring: Carpet, Ceramic Tile, Wood
    • Windows: Screens
    Interior area
    • Total structure area: 2,407
    • Total interior livable area: 1,747 sqft

    Property

    Parking
    • Total spaces: 2
    • Parking features: Garage Door Opener
    • Has garage: Yes
    Features
    • Levels: One
    • Stories: 1
    • Exterior features: Rain Gutters
    • Fencing: Wood
    Lot
    • Size: 6,534 Square Feet
    • Dimensions: 43.19 x 125 x 67.42 x 125
    • Features: Landscaped
    Details
    • Parcel number: 3141675

    Construction

    Type & style
    • Home type: SingleFamily
    • Architectural style: Contemporary
    • Property subtype: Single Family Residence
    Materials
    • Brick, Frame, Stucco
    • Foundation: Slab
    • Roof: Shingle
    Condition
    • Year built: 2015
    Details
    • Builder name: Lancaster Construction, LLC

    Utilities & green energy

    • Sewer: Mechanical Sewer

    Community & HOA

    Community
    • Features: Clubhouse
    • Security: Smoke Detector(s), Security System
    • Subdivision: University Villas
    HOA
    • Has HOA: Yes
    • Services included: Legal
    • HOA fee: $800 annually
    Location
    • Region: Baton Rouge

    Financial & listing details

    • Tax assessed value: $301,200
    • Annual tax amount: $2,692
    • Date on market: 10/26/2023
    • Listing terms: Cash,Conventional,FHA,VA Loan

    Price history

    DateEventPrice
    3/12/2024Sold--
    Source: ROAM MLS #2023017797 Report a problem
    1/31/2024Pending sale$317,000$181/sqft
    Source: ROAM MLS #2023017797 Report a problem
    1/9/2024Price change$317,000-1.2%$181/sqft
    Source: ROAM MLS #2023017797 Report a problem
    10/26/2023Listed for sale$321,000+21.2%$184/sqft
    Source: ROAM MLS #2023017797 Report a problem
    11/8/2019Sold--
    Source: ROAM MLS #2019013750 Report a problem
    10/10/2019Pending sale$264,900$152/sqft
    Source: Keller Williams Realty Red Stick Partners #2019013750 Report a problem
    9/30/2019Price change$264,900-1.7%$152/sqft
    Source: Keller Williams Realty Red Stick Partners #2019013750 Report a problem
    9/3/2019Price change$269,500-2%$154/sqft
    Source: Keller Williams Realty Red Stick Partners #2019013750 Report a problem
    8/7/2019Listed for sale$274,900$157/sqft
    Source: Keller Williams Realty Red Stick Partners #2019013750 Report a problem
    5/20/2015Sold--
    Source: Public Record Report a problem

    Public tax history

    YearProperty taxesTax assessment
    2025$2,692 +23.6%$30,120 +17.3%
    2024$2,178 -1.1%$25,670
    2023$2,202 +3.2%$25,670
    2022$2,135 +1.9%$25,670
    2021$2,095 -28.2%$25,670
    2020$2,918 +4.1%$25,670 +8.5%
    2019$2,802 +1.3%$23,650
    2018$2,767 +45.7%$23,650
    2017$1,899 $23,650
    2016$1,899 +2.6%$23,650
    2015$1,852 $23,650
    Find assessor info on the county website

    Neighborhood: South Burbank

    Nearby schools

    GreatSchools rating
    Get a cash offer in 3 minutes
    Find out how much your home could sell for in as little as 3 minutes with a no-obligation cash offer.
    Estimated market value

    $327,100

    Get a cash offer in 3 minutes
    Find out how much your home could sell for in as little as 3 minutes with a no-obligation cash offer.
    Estimated market value

    $327,100