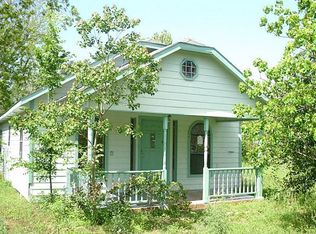
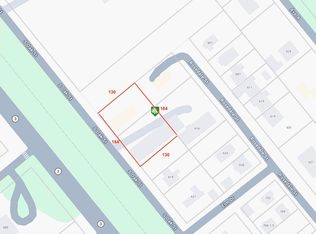
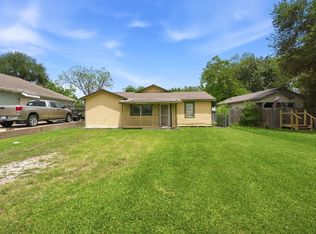
This is an exceptional opportunity to personalize and transform a home to suit your vision. Situated on a generous 18,998 SF lot, this charming one-story residence offers a total of 3,000 SF, (including the garage and unfinished rooms,) ensuring ample space for comfortable living and creative enhancements. The interior features three spacious bedrooms, one full bathroom, and one half bath. A large, welcoming living room flows seamlessly into the dining area, while the kitchen provides plenty of cabinets for storage and functionality. The property also includes a two-car garage and expansive front and back yards, ideal for gardening or outdoor activities. Located in the heart of La Marque, Texas, just a few blocks from HWY 3, this home offers easy access to major freeways such as I-45 and 146, making its location truly convenient.
For sale
$119,000
616 Rosedale St, La Marque, TX 77568
3beds
3,000sqft
Single Family Residence
Built in 1969
0.44 Acres Lot
$-- Zestimate®
$40/sqft
$-- HOA
What's special
Charming one-story residenceTwo-car garageThree spacious bedrooms
- 56 days
- 157
- 9
Zillow last checked:
Listing updated:
Listed by:
Douglas Rodriguez TREC #0622217 713-444-3526,
HomeSmart
Source: HAR,MLS#: 24631331
Facts & features
Interior
Bedrooms & bathrooms
- Bedrooms: 3
- Bathrooms: 2
- Full bathrooms: 1
- 1/2 bathrooms: 1
Bedroom
- Level: First
- Area: 237.39
- Dimensions: 19.3x12.3
Bedroom
- Level: First
- Area: 284.96
- Dimensions: 20.8x13.7
Bedroom
- Level: First
- Area: 317.25
- Dimensions: 23.5x13.5
Other
- Level: First
- Area: 84.78
- Dimensions: 5.4x15.7
Other
- Level: First
- Area: 45.99
- Dimensions: 6.3x7.3
Other
- Level: First
- Area: 62.78
- Dimensions: 8.6x7.3
Dining room
- Level: First
- Area: 243.93
- Dimensions: 17.3x14.10
Other
- Level: First
- Area: 44.1
- Dimensions: 10.5x4.2
Kitchen
- Level: First
- Area: 234
- Dimensions: 13.0x18
Living room
- Level: First
- Area: 259
- Dimensions: 17.5x14.8
Heating
- Electric
Cooling
- Electric
Appliances
- Included: Gas Range
Features
- All Bedrooms Down, Primary Bed - 1st Floor
- Flooring: Carpet, Concrete, Vinyl
Interior area
- Total structure area: 3,000
- Total interior livable area: 3,000 sqft
Video & virtual tour
Property
Parking
- Total spaces: 2
- Parking features: Attached
- Attached garage spaces: 2
Features
- Stories: 1
- Exterior features: Side Yard
Lot
- Size: 0.44 Acres
- Features: Back Yard, Cleared, Subdivided, 1/4 Up to 1/2 Acre
Details
- Parcel number: 717500020003002
Construction
Type & style
- Home type: SingleFamily
- Architectural style: Traditional
- Property subtype: Single Family Residence
Materials
- Stone, Vinyl Siding, Wood Siding
- Foundation: Slab
- Roof: Composition
Condition
- New construction: No
- Year built: 1969
Utilities & green energy
- Sewer: Public Sewer
- Water: Public
Community & HOA
Community
- Subdivision: Toohey
Location
- Region: La Marque
Financial & listing details
- Price per square foot: $40/sqft
- Tax assessed value: $199,070
- Annual tax amount: $3,941
- Date on market: 8/1/2026
- Listing terms: Cash,Conventional
- Road surface type: Asphalt
Estimated market value
Not available
Estimated sales range
Not available
$1,999/mo
Price history
| Date | Event | Price |
|---|---|---|
| 8/1/2026 | Listed for sale | $119,000$40/sqft |
Source:  HAR #24631331 Report a problem HAR #24631331 Report a problem | ||
Public tax history
| Year | Property taxes | Tax assessment |
|---|---|---|
| 2025 | $1,880 +21.1% | $178,560 +20% |
| 2024 | $1,552 | $148,800 -20.4% |
| 2023 | -- | $186,980 +50.8% |
| 2022 | $1,428 +23.5% | $124,000 +15.3% |
| 2021 | $1,156 -2.3% | $107,550 +19.9% |
| 2020 | $1,183 -12.3% | $89,730 -25.2% |
| 2019 | $1,349 -52.9% | $119,980 +14.9% |
| 2018 | $2,865 | $104,410 +0.3% |
| 2017 | $2,865 +17.9% | $104,140 +18% |
| 2016 | $2,430 +8.3% | $88,220 |
| 2015 | $2,244 -0.8% | $88,220 |
| 2014 | $2,262 | $88,220 |
| 2013 | -- | $88,220 |
| 2012 | -- | $88,220 |
| 2011 | -- | $88,220 |
| 2010 | -- | $88,220 |
| 2009 | -- | $88,220 |
| 2008 | -- | $88,220 |
| 2007 | -- | $88,220 |
| 2006 | -- | $88,220 +22.4% |
| 2005 | -- | $72,080 |
| 2004 | -- | $72,080 +21% |
| 2003 | -- | $59,560 |
| 2002 | -- | $59,560 |
| 2001 | -- | $59,560 |
Find assessor info on the county website
Monthly payment
Est. payment
Payment breakdown
Explore the cost of this home by adjusting the details. Changes won't be saved.Climate risks
Neighborhood: 77568
Nearby schools
Schools provided by the listing agent
- Elementary: Hayley Elementary (Texas City)
- Middle: La Marque Middle School
- High: La Marque High School
Source: HAR. This data may not be complete. We recommend contacting the local school district to confirm school assignments for this home.

Similar homes
- $125,0004 bd2 ba2.7k sqft225 Beatrice St, La Marque, TX 77568For Sale
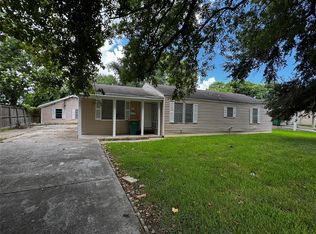 MLS ID #75086339, Jesse Rodriguez, Foundations Realty. HAR
 - $130,0003 bd2 ba1.7k sqft1633 Hawthorne St, La Marque, TX 77568For Sale
 MLS ID #35665113, Mark Bland, RA Brokers. HAR
 - $109,8003 bd1 ba1.6k sqft2421 12th Ave N, Texas City, TX 77590For Sale
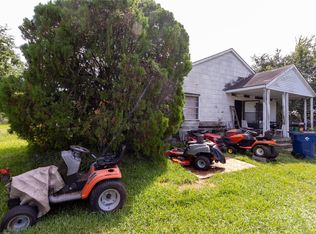 MLS ID #11972025, Daniel Nestorovski, Keller Williams Central. HAR
 - $109,9005 bd2 ba1.7k sqft2326 12th Ave N, Texas City, TX 77590For Sale
 MLS ID #11183590, Kitten Leopold, Leopold & Strahan. HAR
 - $109,0004 bd2 ba1.8k sqft1101 1ST AVE N, Texas City, TX 77590For Sale
 MLS ID #2016378, Edward McClintick TREC #303307, Joseph Walter Realty, LLC. LERA MLS
