Skip main navigation
Sold for $550,000
  • $550,000

    616 S 15th St, Philadelphia, PA 19146

    3beds
    2,430sqft
    Townhouse
    Built in 1915
    1,071 Square Feet Lot
    $998,500 Zestimate®
    $226/sqft
    $4,422 Estimated rent

    Home value

    $998,500

    $859,000 - $1.17M

    $4,422/mo

    Zestimate® history
    Loading
    Loading...

    Owner options

    List your home for rent

    $4,422/mo

    Rent Zestimate®

    Find your next renter with Zillow Rental Manager. Plus, with online applications, you can quickly screen prospective tenants – for free.

    Learn more

    $4,422/mo

    Rent Zestimate®

    Refinance and save

    $3,336/mo

    Est. payment

    Refinancing to a lower rate could help reduce your monthly payments and save thousands over the life of the loan.

    See today's rates

    $3,336/mo

    Est. payment

    Explore your selling options

    Work with a Zillow partner agent

    Leverage their expertise and Zillow's premium Showcase listings to get your home seen by more buyers.

    Get started

    List with your own agent

    Get your home in front of millions of buyers by listing it on Zillow.

    Learn how to do it

    Sell it yourself

    Take full control of how buyers see your home on Zillow by listing For Sale by Owner (FSBO).

    List your home

    What's special

    Original charmLovely brick patio backyardUnfinished basementLarge roomsWasher and dryerNatural lightOpen layout
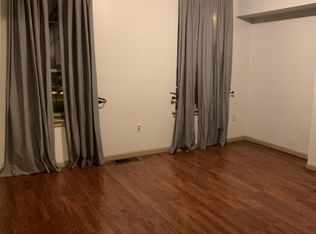
    616 South 15th Street is a three story townhouse with original charm, centrally located right off South Street and one block from Broad St. Convenient to the wealth of cultural, culinary and shopping experiences that center city Philadelphia has to offer. Built approximately in 1915, it is zoned MULTI UNIT although for decades has been used as a single family home. The approximate interior square footage is 2,430 with a lot size of 1,071 square feet. There are two entrances in the front, and the first floor leads to a lovely brick patio backyard. There is alley access from the backyard to Bainbridge St. The rear exterior is in good shape and updated with stucco and a newly cemented walkway along the back side. The first and second floor have one kitchen each, one full bath each and two large rooms each. The second floor has a walk-in closet off of the front room and a large hallway closet with plumbing, electric and vent for a full sized washer and dryer. The third floor has an open layout with a kitchenette and a full bathroom. Possible third floor uses might include art / music studio. family room or recreation room. The back of the building has large windows that look west onto backyards, trees, and an open sky view which brings lots of natural light. There are wood floors throughout. The unfinished basement contains a washer and dryer. The property is being sold AS IS.

    Zillow last checked:

    Listing updated:

    Listed by:

    Joe Sweeney 215-240-0732,

    Space & Company

    Bought with:

    Joe Sweeney, RS290640

    Space & Company

    Source: Bright MLS,MLS#: PAPH2398218MLS Logo

    Facts & features

    Interior

    Bedrooms & bathrooms
    • Bedrooms: 3
    • Bathrooms: 3
    • Full bathrooms: 3
    • Main level bathrooms: 3
    • Main level bedrooms: 3
    Basement
    • Area: 0
    Heating
    • Radiator, Natural Gas
    Cooling
    • Window Unit(s), Electric
    Appliances
    • Included: Gas Water Heater
    • Laundry: In Basement, Upper Level, Hookup
    Features
    • Flooring: Hardwood
    • Basement: Unfinished,Full,Interior Entry,Concrete
    • Has fireplace: No
    Interior area
    • Total structure area: 2,430
    • Total interior livable area: 2,430 sqft
    • Finished area above ground: 2,430
    • Finished area below ground: 0

    Property

    Parking
    • Parking features: On Street
    • Has uncovered spaces: Yes
    Accessibility
    • Accessibility features: 2+ Access Exits
    Features
    • Levels: Three
    • Stories: 3
    • Pool features: None
    Lot
    • Size: 1,071 sqft
    • Dimensions: 18.00 x 59.00
    Details
    • Additional structures: Above Grade, Below Grade
    • Parcel number: 301272900
    • Zoning: RM1
    • Zoning description: Multi unit zoning. Used as single family home.
    • Special conditions: Standard

    Construction

    Type & style
    • Home type: Townhouse
    • Architectural style: Traditional
    • Property subtype: Townhouse
    Materials
    • Masonry, Brick, Brick Front, Metal Siding, Stucco
    • Foundation: Slab, Stone
    Condition
    • New construction: No
    • Year built: 1915

    Utilities & green energy

    • Sewer: Public Sewer
    • Water: Public

    Community & neighborhood

    Location
    • Region: Philadelphia
    • Subdivision: South Street
    • Municipality: PHILADELPHIA

    Other

    Other facts
    • Listing agreement: Exclusive Right To Sell
    • Ownership: Fee Simple

    Price history

    DateEventPrice
    1/3/2025Sold$550,000-15.4%$226/sqft
    Source: Bright MLS #PAPH2398218 Report a problem
    12/24/2024Pending sale$650,000$267/sqft
    Source: Bright MLS #PAPH2398218 Report a problem
    12/8/2024Contingent$650,000$267/sqft
    Source: Bright MLS #PAPH2398218 Report a problem
    10/26/2024Listed for sale$650,000$267/sqft
    Source: Bright MLS #PAPH2398218 Report a problem
    9/30/2024Listing removed$650,000$267/sqft
    Source: Bright MLS #PAPH2398218 Report a problem
    9/29/2024Listed for sale$650,000+1344.4%$267/sqft
    Source: Bright MLS #PAPH2398218 Report a problem
    6/12/1998Sold$45,000$19/sqft
    Source: Public Record Report a problem

    Public tax history

    YearProperty taxesTax assessment
    2025$5,811 +204.8%$415,100 +6.6%
    2024$1,907 $389,300
    2023$1,907 $389,300
    2022$1,907 --
    2021$1,907 -77.5%--
    2018$8,460 +343.8%--
    2017$1,907 --
    2016$1,907 --
    2015$1,907 --
    2014$1,907 +5.5%$282,300 +1843.1%
    2012$1,807 $14,528
    2011-- $14,528
    2010-- $14,528
    2009-- $14,528
    2008-- $14,528
    2007-- $14,528
    2006-- $14,528
    2005-- $14,528
    2004-- $14,528 +9.9%
    2003-- $13,216 +6.4%
    2002-- $12,416 +4.9%
    2000-- $11,840
    1999-- $11,840

    Find assessor info on the county website

    Neighborhood: Graduate Hospital

    Nearby schools

    GreatSchools rating
    Schools provided by the listing agent
    • District: The School District Of Philadelphia

    Source: Bright MLS. This data may not be complete. We recommend contacting the local school district to confirm school assignments for this home.

    Get a cash offer in 3 minutes
    Find out how much your home could sell for in as little as 3 minutes with a no-obligation cash offer.
    Estimated market value
    $998,500
    Get a cash offer in 3 minutes
    Find out how much your home could sell for in as little as 3 minutes with a no-obligation cash offer.
    Estimated market value
    $998,500