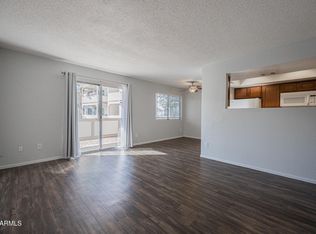
Newly renovated condo featuring an upgraded kitchen with brand-new appliances, upscale bathrooms with bidets, and cozy electric fireplaces. Enjoy a private patio and access to community pools. Just a short walk to Tempe Town Lake and the vibrant Mill Ave strip with endless dining and entertainment options. Location, location, location—this home offers style, comfort, and the best of Tempe living!
Sold for $320,000
$320,000
616 S HARDY Drive #224, Tempe, AZ 85281
2beds
779sqft
Apartment
Built in 1984
-- sqft lot
$-- Zestimate®
$411/sqft
$1,433 Estimated rent
Home value
Not available
Estimated sales range
Not available
$1,433/mo
Zestimate® history
Owner options
List your home for rent
$1,433/mo
Rent Zestimate®
Find your next renter with Zillow Rental Manager. Plus, with online applications, you can quickly screen prospective tenants – for free.
$1,433/mo
Rent Zestimate®
Refinance and save
$2,129/mo
Est. payment
Refinancing to a lower rate could help reduce your monthly payments and save thousands over the life of the loan.
$2,129/mo
Est. payment
Explore your selling options
Work with a Zillow partner agent
Leverage their expertise and Zillow's premium Showcase listings to get your home seen by more buyers.
Get startedList with your own agent
Get your home in front of millions of buyers by listing it on Zillow.
Learn how to do itSell it yourself
Take full control of how buyers see your home on Zillow by listing For Sale by Owner (FSBO).
List your homeWhat's special
Zillow last checked:
Listing updated:
Listed by:
Stephen Levesque 602-554-8731,
Best Homes Real Estate
Bought with:
Brandon E Dittrich, SA689560000
eXp Realty
Source: ARMLS,MLS#: 6907523
Facts & features
Interior
Bedrooms & bathrooms
- Bedrooms: 2
- Bathrooms: 2
- Full bathrooms: 2
Heating
- Electric
Cooling
- Central Air, Ceiling Fan(s)
Appliances
- Included: Dryer, Washer, Refrigerator, Built-in Microwave, Dishwasher, Disposal, Electric Cooktop, Built-In Electric Oven
Features
- Non-laminate Counter, High Speed Internet, Eat-in Kitchen, Kitchen Island, Pantry, Bidet, Full Bth Master Bdrm
- Flooring: Vinyl
- Has basement: No
- Has fireplace: Yes
- Fireplace features: Other
Interior area
- Total structure area: 779
- Total interior livable area: 779 sqft
Property
Parking
- Total spaces: 1
- Parking features: Assigned
- Carport spaces: 1
Features
- Stories: 2
- Patio & porch: Patio
- Spa features: None
- Fencing: None
Lot
- Size: 82 Square Feet
- Features: None, North/South Exposure
Details
- Parcel number: 12436127
Construction
Type & style
- Home type: Apartment
- Property subtype: Apartment
- Attached to another structure: Yes
Materials
- Stucco, Wood Frame, Painted
- Roof: Built-Up
Condition
- Year built: 1984
Utilities & green energy
- Sewer: Public Sewer
- Water: City Water
Community & HOA
Community
- Features: Pool, Community Spa Htd, Transportation Svcs
- Subdivision: WORTHINGTON PLACE CONDOS UINIT 101-148 201-248
HOA
- Has HOA: Yes
- Services included: Roof Repair, Insurance, Sewer, Maintenance Grounds, Trash, Water, Roof Replacement, Maintenance Exterior
- HOA fee: $265 monthly
- HOA name: Worthington Place
- HOA phone: 480-759-4945
Location
- Region: Tempe
Financial & listing details
- Price per square foot: $411/sqft
- Annual tax amount: $811
- Date on market: 8/25/2025
- Cumulative days on market: 46 days
- Listing terms: Cash,Conventional
- Ownership: Fee Simple
Price history
| Date | Event | Price |
|---|---|---|
| 12/1/2025 | Sold | $320,000-1.5%$411/sqft |
Source:  ARMLS #6907523 Report a problem ARMLS #6907523 Report a problem | ||
| 10/10/2025 | Pending sale | $324,999$417/sqft |
Source: ARMLS #6907523 Report a problem | ||
| 9/9/2025 | Price change | $324,999-7.1%$417/sqft |
Source: ARMLS #6907523 Report a problem | ||
| 8/25/2025 | Listed for sale | $349,900+442.5%$449/sqft |
Source: ARMLS #6907523 Report a problem | ||
| 4/30/2001 | Sold | $64,500$83/sqft |
Source: ARMLS #1603536 Report a problem | ||
Public tax history
Tax history is unavailable.
Neighborhood: Sunset
Nearby homes
- $320,0002 bd2 ba779 sqft616 S Hardy Dr UNIT 124, Tempe, AZ 85281For Sale
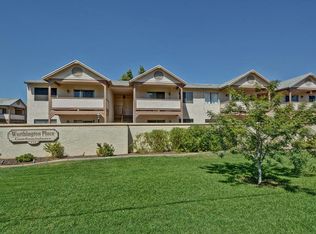
- $234,2002 bd2 ba779 sqft616 S Hardy Dr UNIT 102, Tempe, AZ 85281Off Market
- $219,4002 bd2 ba779 sqft616 S Hardy Dr UNIT 126, Tempe, AZ 85281Off Market

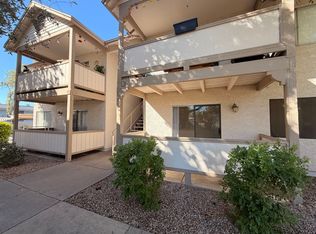
- $236,0002 bd2 ba779 sqft616 S Hardy Dr UNIT 129, Tempe, AZ 85281Off Market
- $236,7002 bd2 ba779 sqft616 S Hardy Dr UNIT 135, Tempe, AZ 85281Off Market
- $228,2002 bd2 ba779 sqft616 S Hardy Dr UNIT 209, Tempe, AZ 85281Off Market
- $229,1002 bd2 ba780 sqft616 S Hardy Dr UNIT 239, Tempe, AZ 85281Off Market
- $295,0002 bd2 ba779 sqft616 S Hardy Dr UNIT 225, Tempe, AZ 85281Pending
Nearby schools
GreatSchools rating
- 4/10Scales Technology AcademyGrades: PK-5Distance: 0.1 mi
- 2/10Geneva Epps Mosley Middle SchoolGrades: 6-8Distance: 0.4 mi
- 5/10Tempe High SchoolGrades: 9-12Distance: 1.3 mi
Schools provided by the listing agent
- Elementary: Scales Technology Academy
- Middle: Geneva Epps Mosley Middle School
- High: Tempe High School
- District: Tempe School District
Source: ARMLS. This data may not be complete. We recommend contacting the local school district to confirm school assignments for this home.


Get pre-qualified for a loan
At Zillow Home Loans, we can pre-qualify you in as little as 5 minutes with no impact to your credit score.An equal housing lender. NMLS #10287.
- Arizona
- Maricopa County
- Tempe
- 85281
- Sunset
- 616 S HARDY Drive Unit 224
Nearby cities
Nearby neighborhoods
Nearby zip codes
Other Tempe Topics
