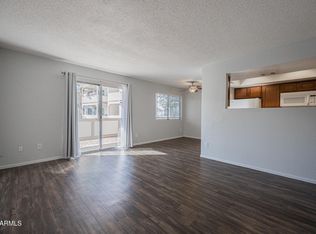
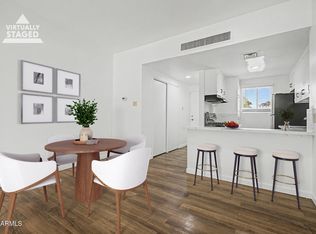
Welcome to this beautifully reimagined 2-bedroom, 2-bathroom residence where every detail has been thoughtfully redesigned in a timeless Studio McGee-inspired aesthetic. Completely remodeled from top to bottom, this home offers the perfect blend of modern sophistication and warm, inviting comfort.
The stunning new kitchen features sleek European-style cabinetry, gorgeous slab countertops, stainless steel appliances, and designer finishes that create a clean, elevated look. Throughout the home, you'll find new flooring, updated lighting, stylish hardware, and carefully selected fixtures, all curated in warm earth tones that bring a sense of calm and elegance to every space.
Both bathrooms have been fully transformed with designer vanities, beautifully tiled showers, and high-end finis that provide a spa-like experience. No detail has been overlooked, making this truly move-in ready.
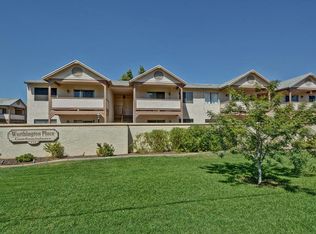
Ideally located just minutes from Arizona State University, vibrant Mill Avenue, shopping, dining, entertainment, and major freeway access, this home offers the perfect combination of style, convenience, and location. Whether you're looking for a primary residence, student housing, or an investment opportunity, this turnkey property is ready to impress.
Pending
Price cut: $25K (6/29)
$295,000
616 S HARDY Drive #225, Tempe, AZ 85281
2beds
779sqft
:
Get pre-qualified$2,071/mo
Apartment
Built in 1984
-- sqft lot
$284,800 Zestimate®
$379/sqft
$275/mo HOA
What's special
Sleek european-style cabinetryStylish hardwareUpdated lightingNew flooringWarm earth tonesDesigner finishesSpa-like experience
- 49 days |
- 140 |
- 6 |
Zillow last checked:
Listing updated:
Listed by:
Carrie Lehrman 480-338-9641,
SRL Group,
Jaclyn S Wollheim 602-692-1090,
SRL Group
Source: ARMLS,MLS#: 7042747
Facts & features
Interior
Bedrooms & bathrooms
- Bedrooms: 2
- Bathrooms: 2
- Full bathrooms: 2
Heating
- Heat Pump, Electric
Cooling
- Central Air
Appliances
- Included: Dryer, Washer, Refrigerator, Built-in Microwave, Dishwasher, Electric Range
Features
- Breakfast Bar, Full Bth Master Bdrm
- Flooring: Tile
- Has basement: No
- Has fireplace: No
Interior area
- Total structure area: 779
- Total interior livable area: 779 sqft
Property
Parking
- Total spaces: 2
- Parking features: Assigned
- Carport spaces: 1
- Uncovered spaces: 1
Features
- Stories: 2
- Exterior features: Balcony
- Spa features: None
- Fencing: Wood
Lot
- Size: 82 Square Feet
- Features: Desert Front
Details
- Parcel number: 12436128
Construction
Type & style
- Home type: Apartment
- Property subtype: Apartment
- Attached to another structure: Yes
Materials
- Stucco, Block
- Roof: Composition
Condition
- Year built: 1984
Utilities & green energy
- Sewer: Public Sewer
- Water: City Water
Community & HOA
Community
- Features: Pool
- Subdivision: WORTHINGTON PLACE CONDOS UINIT 101-148 201-248
HOA
- Has HOA: Yes
- Services included: Maintenance Exterior
- HOA fee: $275 monthly
- HOA name: Worthington Place
- HOA phone: 480-759-4945
Location
- Region: Tempe
Financial & listing details
- Price per square foot: $379/sqft
- Tax assessed value: $222,100
- Annual tax amount: $868
- Date on market: 6/17/2026
- Cumulative days on market: 49 days
- Listing terms: Cash,Conventional,FHA,VA Loan
- Ownership: Fee Simple
Estimated market value
$284,800
$271,000 - $299,000
$1,461/mo
Price history
| Date | Event | Price |
|---|---|---|
| 8/3/2026 | Pending sale | $295,000$379/sqft |
Source:  ARMLS #7042747 Report a problem ARMLS #7042747 Report a problem | ||
| 6/29/2026 | Price change | $295,000-7.8%$379/sqft |
Source: ARMLS #7042747 Report a problem | ||
| 6/17/2026 | Listed for sale | $320,000+120.7%$411/sqft |
Source: ARMLS #7042747 Report a problem | ||
| 9/29/2005 | Sold | $145,000+20.8%$186/sqft |
Source: ARMLS #2350358 Report a problem | ||
| 6/30/2005 | Sold | $120,000+46.3%$154/sqft |
Source: Public Record Report a problem | ||
| 6/22/2004 | Sold | $82,000+44.1%$105/sqft |
Source: ARMLS #2104791 Report a problem | ||
| 7/28/1999 | Sold | $56,900+23.7%$73/sqft |
Source: Public Record Report a problem | ||
| 2/26/1997 | Sold | $46,000$59/sqft |
Source: Public Record Report a problem | ||
Public tax history
| Year | Property taxes | Tax assessment |
|---|---|---|
| 2025 | $865 +7% | $22,210 +6.1% |
| 2024 | $808 +1.2% | $20,930 +218.6% |
| 2023 | $798 +3.8% | $6,570 -50% |
| 2022 | $769 +2.4% | $13,150 +10.7% |
| 2021 | $751 +1.9% | $11,880 +9.2% |
| 2020 | $736 +2.5% | $10,880 +16.6% |
| 2019 | $718 | $9,330 +7.1% |
| 2018 | $718 +3.1% | $8,710 +8.1% |
| 2017 | $697 +4.9% | $8,060 +16.3% |
| 2016 | $665 -1.4% | $6,930 +14.9% |
| 2015 | $674 | $6,030 +25.4% |
| 2014 | -- | $4,810 +24.9% |
| 2013 | -- | $3,850 -33.6% |
| 2012 | -- | $5,800 -28.8% |
| 2011 | -- | $8,150 -10.9% |
| 2010 | -- | $9,150 -17.2% |
| 2009 | -- | $11,050 +2.3% |
| 2008 | -- | $10,800 +27.1% |
| 2007 | -- | $8,500 +30.8% |
| 2006 | -- | $6,500 |
| 2005 | -- | $6,500 +19.3% |
| 2004 | -- | $5,450 |
| 2003 | -- | $5,450 +17.2% |
| 2002 | -- | $4,650 |
Find assessor info on the county website
Monthly payment
Est. payment
Payment breakdown
Explore the cost of this home by adjusting the details. Changes won't be saved.Climate risks
Neighborhood: Sunset
Nearby schools
GreatSchools rating
- 4/10Scales Technology AcademyGrades: PK-5Distance: 0.1 mi
- 2/10Geneva Epps Mosley Middle SchoolGrades: 6-8Distance: 0.4 mi
- 5/10Tempe High SchoolGrades: 9-12Distance: 1.3 mi
Schools provided by the listing agent
- Elementary: Scales Technology Academy
- Middle: Geneva Epps Mosley Middle School
- High: Tempe High School
- District: Tempe School District
Source: ARMLS. This data may not be complete. We recommend contacting the local school district to confirm school assignments for this home.
- $320,0002 bd2 ba779 sqft616 S Hardy Dr UNIT 124, Tempe, AZ 85281For Sale
- $320,0002 bd2 ba779 sqft616 S Hardy Dr UNIT 224, Tempe, AZ 85281Sold

- $--2 bd2 ba779 sqft616 S Hardy Dr UNIT 229, Tempe, AZ 85281Off Market

- $234,2002 bd2 ba779 sqft616 S Hardy Dr UNIT 102, Tempe, AZ 85281Off Market
- $219,4002 bd2 ba779 sqft616 S Hardy Dr UNIT 126, Tempe, AZ 85281Off Market
- $236,0002 bd2 ba779 sqft616 S Hardy Dr UNIT 129, Tempe, AZ 85281Off Market
- $236,7002 bd2 ba779 sqft616 S Hardy Dr UNIT 135, Tempe, AZ 85281Off Market
- $228,2002 bd2 ba779 sqft616 S Hardy Dr UNIT 209, Tempe, AZ 85281Off Market
A local agent can set up tours, give advice and negotiate with sellers.
Similar homes
- $300,0002 bd2 ba1k sqft2134 E BROADWAY Road #1061, Tempe, AZ 85282For Sale
 MLS ID #7060190, Cheri Smith, eXp Realty. ARMLS
 - $264,9002 bd2 ba941 sqft200 E SOUTHERN Avenue #223, Tempe, AZ 85282For Sale
 MLS ID #7039776, Tara Esling, Long Realty Unlimited. ARMLS
 - $295,0002 bd1 ba820 sqft6125 E INDIAN SCHOOL Road #242, Scottsdale, AZ 85251For Sale
 MLS ID #7050759, Sommer Dees-Berlanga, Delex Realty. ARMLS
 - $329,9003 bd2 ba1k sqft2129 E KIRKLAND Lane #1, Tempe, AZ 85281For Sale
 MLS ID #6969333, Christopher M Smith, Home America Realty. ARMLS
 - $299,0002 bd2 ba935 sqft3930 W MONTEREY Street #118, Chandler, AZ 85226For SaleMLS ID #7062589, Kathy AuCoin, DeLex Realty. ARMLS
- $290,0002 bd2 ba963 sqft101 N 7TH Street #120, Phoenix, AZ 85034For SaleMLS ID #7015336, Ronaldo Lewis, One Sky Realty. ARMLS
- $299,0002 bd2 ba986 sqft4600 N 68th Street #332, Scottsdale, AZ 85251For SaleMLS ID #7052518, Claire Ackerman, Compass. ARMLS
- $354,5002 bd3 ba1.1k sqft2402 E 5th Street #1419, Tempe, AZ 85288For SaleMLS ID #7036647, Nicholas Giles, Keller Williams Integrity First Realty. ARMLS
- $275,0003 bd1 ba896 sqft830 S DOBSON Road #53, Mesa, AZ 85202For SaleMLS ID #7062033, Tammy Blackwell, HomeSmart. ARMLS
- $299,9002 bd2 ba1k sqft4825 E EUCLID Avenue #1, Phoenix, AZ 85044For SaleMLS ID #7041696, Jonas Funston, Realty ONE Group. ARMLS
- $239,9001 bd1 ba812 sqft4901 S CALLE LOS CERROS Drive #264, Tempe, AZ 85282For SaleMLS ID #7023653, Hai Kim Bigelow, Redfin Corporation. ARMLS
- $275,0002 bd1 ba858 sqft6507 S Kenneth Place #C, Tempe, AZ 85283For SaleMLS ID #7034405, Royce S Munroe, Munroe Multifamily. ARMLS
- $299,0002 bd2 ba986 sqft4620 N 68TH Street #116, Scottsdale, AZ 85251For SaleMLS ID #7052382, James Mandavia, eXp Realty. ARMLS
- $260,0002 bd2 ba1k sqft2959 N 68TH Place #206, Scottsdale, AZ 85251For SaleMLS ID #7007208, Michael Kent, RE/MAX Fine Properties. ARMLS
- $330,0002 bd1 ba934 sqft3500 N HAYDEN Road #1304, Scottsdale, AZ 85251For SaleMLS ID #7049274, Ellen E Fankhanel, Keller Williams Realty Sonoran Living. ARMLS
- $395,0002 bd3 ba1.1k sqft280 S EVERGREEN Road #1299, Tempe, AZ 85288For SaleMLS ID #7055607, Theresa M Smith, eXp Realty. ARMLS
- $350,0002 bd1 ba900 sqft6815 E 2ND Street #3, Scottsdale, AZ 85251For SaleMLS ID #7058062, Eric Avdee, The Brokery. ARMLS
- $385,0002 bd1 ba910 sqft4200 N 38TH Street #1, Phoenix, AZ 85018For SaleMLS ID #7062197, Charlene Bare, HomeSmart. ARMLS
- $235,0002 bd2 ba874 sqft2625 E INDIAN SCHOOL Road #341, Phoenix, AZ 85016For SaleMLS ID #7062816, Jason Pyle, HomeSmart. ARMLS
- $259,9992 bd2 ba840 sqft749 E MONTEBELLO Avenue #223, Phoenix, AZ 85014For SaleMLS ID #7044993, Gina McClain, AIG Realty LLC. ARMLS
