Skip main navigation
Sold for $1,998,900
  • $1,998,900

    616 S Lee St, Alexandria, VA 22314

    4beds
    3,010sqft
    Townhouse
    Built in 1968
    1,634 Square Feet Lot
    $2,218,000 Zestimate®
    $664/sqft
    $6,413 Estimated rent

    Home value

    $2,218,000

    $2.08M - $2.37M

    $6,413/mo

    Zestimate® history
    Loading
    Loading...

    Owner options

    List your home for rent

    $6,413/mo

    Rent Zestimate®

    Find your next renter with Zillow Rental Manager. Plus, with online applications, you can quickly screen prospective tenants – for free.

    Learn more

    $6,413/mo

    Rent Zestimate®

    Refinance and save

    $12,051/mo

    Est. payment

    Refinancing to a lower rate could help reduce your monthly payments and save thousands over the life of the loan.

    See today's rates

    $12,051/mo

    Est. payment

    Explore your selling options

    Work with a Zillow partner agent

    Leverage their expertise and Zillow's premium Showcase listings to get your home seen by more buyers.

    Get started

    List with your own agent

    Get your home in front of millions of buyers by listing it on Zillow.

    Learn how to do it

    Sell it yourself

    Take full control of how buyers see your home on Zillow by listing For Sale by Owner (FSBO).

    List your home

    What's special

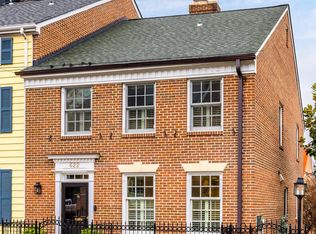
    NEW PRICE!!! 9S% NEW! SO MUCH HOUSE IN OLD TOWN UNDER $2 MILLION! FANTASTIC TOTAL RENOVATION OF THIS BEAUTIFUL END-UNIT BRICK TOWNHOUSE! Summer is so special in Historic Old Town and this Fantastic Townhouse is located on one of the most prime streets in the SE Quadrant, next to parks & restaurants. This fantastic end-unit, all brick townhouse, with the new additional 4th Floor (Bedroom or Office/Study) w/views of National Harbor/ Potomac River, will absolutely WOW you! Owners/Agent have done a fantastic, tasteful job with the total renovation, including adding much coveted storage & high-end finishes. Nothing is left to imagine! NEVER LIVED IN! The 3,000 + square feet of new or newly-renovated space invites you to live a low maintenance life where everything is 21st century while still offering you the Old Town, Alexandria historic stylings and amenities. In this beautiful 4 story Federal end-unit townhouse, w/private fenced garden patio, you will enjoy loads of newly-built storage in the primary bedroom & 4th floor. The primary bedroom is now flanked with two rows of newly built closets (all with California Closet-designed systems & lighting), as well as an expanded, gorgeous, ensuite bathroom which includes a deep jetted tub, fabulous, tasteful ceramic tile, double vanity & a huge linen closet. The second light-filled bedroom on Upper Level 1 is another good-sized bedroom with its own ensuite bathroom, which includes a lovely expanded shower. Additionally, the Newly-Built & Permitted 4th floor Bedroom/Office/Studio is spacious & bright. With it's own walk-in closet, you could also convert half for other purposes. The new addition allows for many uses and has new neutral carpet for warmth & comfort. The huge walk in storage space has been finished with luxury vinyl flooring. Additionally, there is a newly constructed staircase that has been tailored to match the lower level staircases! As you enter the foyer, you will find a terrific flow through to the living room with its awesome chandeliers and new gas fireplace that will welcome you home. (The floorplan was totally reworked for two entrances to the living room - one from the new kitchen & one from the hall.) The redesigned kitchen/dining room alone will WIN you over with beautiful sconces & light fixtures as well as your New Dream Kitchen, including the beautiful Medallion solid wood cabinets, honed granite countertops, brass pot filler, Fisher & Paykel counter-depth refrigerator/freezer, stainless dishwasher, microwave, garbage disposal and the most gorgeous ILVY Majestic black & brass gas 5 burner range. The first floor continues to wrap the living room, kitchen and foyer for a great flow and a darling powder room with period wallpaper off the main hall. Hardwood floors continue seamlessly throughout. The lower level has an additional bedroom, 2 windows and an ensuite bath/shower, which, too is new, bright and neutral. The renovation also included base audio visual wiring for you to add security and audio components both inside and out. A 50 YR architectural shingle roof was installed with all new gutters/downspouts; new HVAC system, new Mini-Split HVAC in 4th floor bedroom/office/studio & new Marvin double hung energy efficient windows. Showings by appointment only. (Tax record does not reflect new added space.) (Detailed floor plans avail. upon request. Armoire in LL BD, patio furniture & grill Do Not Convey Open House Sunday 6/9 from 1:30-3:30.

    Zillow last checked:

    Listing updated:

    Listed by:

    Lynn A. Stewart 301-580-4552,

    Long & Foster Real Estate, Inc.

    Bought with:

    Kaitlin Fee

    Compass

    Source: Bright MLS,MLS#: VAAX2029834MLS Logo

    Facts & features

    Interior

    Bedrooms & bathrooms
    • Bedrooms: 4
    • Bathrooms: 4
    • Full bathrooms: 3
    • 1/2 bathrooms: 1
    • Main level bathrooms: 1
    Rooms
    • Room types: Living Room, Bedroom 2, Bedroom 3, Kitchen, Family Room, Foyer, Bedroom 1, Laundry, Storage Room, Bathroom 1, Bathroom 2, Bathroom 3
    Basement
    • Description: Percent Finished: 100.0
    • Area: 0
    Heating
    • Forced Air, Programmable Thermostat, Other, Natural Gas
    Cooling
    • Ceiling Fan(s), Central Air, Ductless, Programmable Thermostat, ENERGY STAR Qualified Equipment, Electric
    Appliances
    • Included: Dishwasher, Disposal, Dryer, Energy Efficient Appliances, ENERGY STAR Qualified Dishwasher, ENERGY STAR Qualified Refrigerator, Exhaust Fan, Ice Maker, Microwave, Oven/Range - Gas, Range Hood, Refrigerator, Stainless Steel Appliance(s), Washer, Water Dispenser, Water Heater, Electric Water Heater
    • Laundry: Lower Level, Laundry Room
    Features
    • Combination Kitchen/Dining, Crown Molding, Floor Plan - Traditional, Kitchen - Galley, Kitchen - Gourmet, Kitchen - Table Space, Recessed Lighting, Sound System, Bathroom - Stall Shower, Studio, Upgraded Countertops, Bar, Wine Storage, Dry Wall
    • Flooring: Hardwood, Luxury Vinyl, Ceramic Tile, Carpet, Wood
    • Windows: Double Hung, Energy Efficient, Insulated Windows, Wood Frames
    • Basement: Partial,Connecting Stairway,Finished,Heated,Improved,Interior Entry,Exterior Entry,Walk-Out Access,Windows
    • Number of fireplaces: 1
    • Fireplace features: Wood Burning, Gas/Propane, Insert
    Interior area
    • Total structure area: 3,010
    • Total interior livable area: 3,010 sqft
    • Finished area above ground: 3,010
    • Finished area below ground: 0

    Property

    Parking
    • Parking features: On Street
    • Has uncovered spaces: Yes
    Accessibility
    • Accessibility features: 2+ Access Exits
    Features
    • Levels: Four
    • Stories: 4
    • Exterior features: Sidewalks, Street Lights
    • Pool features: None
    • Fencing: Wood,Privacy,Masonry/Stone
    • Has view: Yes
    • View description: City, Courtyard
    Lot
    • Size: 1,634 Square Feet
    • Features: Corner Lot, Landscaped, Rear Yard, Urban
    Details
    • Additional structures: Above Grade, Below Grade
    • Parcel number: 12507670
    • Zoning: RM
    • Special conditions: Standard

    Construction

    Type & style
    • Home type: Townhouse
    • Architectural style: Federal
    • Property subtype: Townhouse
    Materials
    • Brick, Wood Siding
    • Foundation: Slab
    • Roof: Architectural Shingle
    Condition
    • Excellent
    • New construction: No
    • Year built: 1968
    • Major remodel year: 2023

    Utilities & green energy

    • Electric: 200+ Amp Service
    • Sewer: Public Sewer
    • Water: Public
    • Utilities for property: Cable Available, Electricity Available, Natural Gas Available, Sewer Available, Water Available, Cable

    Community & HOA

    Community
    • Security: Exterior Cameras
    • Subdivision: Pommander
    HOA
    • Has HOA: No
    Location
    • Region: Alexandria

    Financial & listing details

    • Price per square foot: $664/sqft
    • Tax assessed value: $1,286,307
    • Annual tax amount: $13,615
    • Date on market: 1/19/2024
    • Listing agreement: Exclusive Agency
    • Listing terms: Cash,Conventional
    • Inclusions: Two Microwaves & One Beverage Refrigerator
    • Exclusions: The Armoire In Lower Level Bedroom. The Patio Furniture And Grill.
    • Ownership: Fee Simple

    Price history

    DateEventPrice
    7/2/2024Sold$1,998,900$664/sqft
    Source: Bright MLS #VAAX2029834 Report a problem
    6/26/2024Contingent$1,998,900$664/sqft
    Source: Long & Foster Broker Feed #VAAX2029834 Report a problem
    6/14/2024Pending sale$1,998,900$664/sqft
    Source: Long & Foster Broker Feed #VAAX2029834 Report a problem
    6/11/2024Contingent$1,998,900$664/sqft
    Source: Bright MLS #VAAX2029834 Report a problem
    6/4/2024Price change$1,998,900-1.5%$664/sqft
    Source: Long & Foster Broker Feed #VAAX2029834 Report a problem
    5/18/2024Price change$2,029,000-3.2%$674/sqft
    Source: Long & Foster Broker Feed #VAAX2029834 Report a problem
    5/1/2024Price change$2,095,000-2.1%$696/sqft
    Source: Bright MLS #VAAX2029834 Report a problem
    4/18/2024Price change$2,139,000-2.6%$711/sqft
    Source: Bright MLS #VAAX2029834 Report a problem
    3/20/2024Price change$2,195,000-2.7%$729/sqft
    Source: Bright MLS #VAAX2029834 Report a problem
    2/27/2024Price change$2,255,000-3%$749/sqft
    Source: Bright MLS #VAAX2029834 Report a problem
    2/2/2024Price change$2,325,000-3.1%$772/sqft
    Source: Bright MLS #VAAX2029834 Report a problem
    1/19/2024Listed for sale$2,400,000+87.6%$797/sqft
    Source: Bright MLS #VAAX2029834 Report a problem
    4/15/2022Sold$1,279,000-8.6%$425/sqft
    Source: Bright MLS #VAAX2010772 Report a problem
    3/27/2022Pending sale$1,399,000$465/sqft
    Source: Bright MLS #VAAX2010772 Report a problem
    3/24/2022Listed for sale$1,399,000+154.4%$465/sqft
    Source: Bright MLS #VAAX2010772 Report a problem
    9/8/2017Sold$550,000$183/sqft
    Source: Public Record Report a problem

    Public tax history

    YearProperty taxesTax assessment
    2026$20,659 $1,820,172
    2025$20,659 +22.9%$1,820,172 +22.9%
    2024$16,809 +17.7%$1,480,970 +15.1%
    2023$14,278 +3.4%$1,286,307 +3.4%
    2022$13,815 +3.4%$1,244,589 +8%
    2021$13,363 $1,152,047 +6.8%
    2020-- $1,078,571 +1.8%
    2019-- $1,059,954
    2018$9,651 -10.6%$1,059,954 +2.4%
    2017$10,795 $1,035,030
    2016$10,795 +4.6%$1,035,030 +4.6%
    2015$10,321 +0.8%$989,574 +0.8%
    2014$10,235 +7.6%$981,303 +0.9%
    2013$9,508 +4.2%$972,189 +4.2%
    2012$9,128 $933,379
    2011$9,128 +1.3%$933,379 +1.3%
    2010$9,008 +5.5%$921,099 -2.6%
    2009$8,539 +7.9%$945,657 +1%
    2008$7,914 +6.9%$936,607 +5%
    2007$7,404 -1.4%$892,007 -3.2%
    2006$7,509 -12.4%$921,400 +15%
    2005$8,570 +20.7%$800,900 +20.7%
    2004$7,103 +12.5%$663,800 +12.5%
    2003$6,311 +11.4%$589,800 +11.4%
    2002$5,664 +16.8%$529,300 +16.8%
    2001$4,850 $453,300
    Find assessor info on the county website

    Neighborhood: Old Town

    Nearby schools

    GreatSchools rating
    Schools provided by the listing agent
    • Elementary: Lyles-crouch
    • Middle: George Washington
    • High: T.c. Williams
    • District: Alexandria City Public Schools

    Source: Bright MLS. This data may not be complete. We recommend contacting the local school district to confirm school assignments for this home.

    Get a cash offer in 3 minutes
    Find out how much your home could sell for in as little as 3 minutes with a no-obligation cash offer.
    Estimated market value
    $2,218,000
    Get a cash offer in 3 minutes
    Find out how much your home could sell for in as little as 3 minutes with a no-obligation cash offer.
    Estimated market value
    $2,218,000