Skip main navigation
Sold for $1,800,000
  • $1,800,000

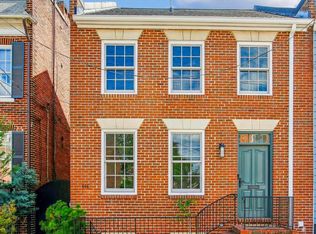
    622 S Lee St, Alexandria, VA 22314

    3beds
    2,456sqft
    Townhouse
    Built in 1968
    1,634 Square Feet Lot
    $1,978,900 Zestimate®
    $733/sqft
    $5,684 Estimated rent

    Home value

    $1,978,900

    $1.88M - $2.10M

    $5,684/mo

    Zestimate® history
    Loading
    Loading...

    Owner options

    List your home for rent

    $5,684/mo

    Rent Zestimate®

    Find your next renter with Zillow Rental Manager. Plus, with online applications, you can quickly screen prospective tenants – for free.

    Learn more

    $5,684/mo

    Rent Zestimate®

    Refinance and save

    $10,852/mo

    Est. payment

    Refinancing to a lower rate could help reduce your monthly payments and save thousands over the life of the loan.

    See today's rates

    $10,852/mo

    Est. payment

    Explore your selling options

    Work with a Zillow partner agent

    Leverage their expertise and Zillow's premium Showcase listings to get your home seen by more buyers.

    Get started

    List with your own agent

    Get your home in front of millions of buyers by listing it on Zillow.

    Learn how to do it

    Sell it yourself

    Take full control of how buyers see your home on Zillow by listing For Sale by Owner (FSBO).

    List your home

    What's special

    Large private patioFarm sinkGrass cloth roman shadesLarge custom closetCustom built - insPrime se quadrant locationSpecial lighting
    This incredible light-filled 3-bedroom, 3.5-bath end unit home has been completely renovated with important elements creating an inviting atmosphere in a prime SE quadrant location. Upon entering the home, 2 beautiful archways welcome you to the interior boasting hardwood floors, custom built-ins, 2 gas fireplaces, and a long entrance hall with coat closet. A wall of windows fills the dramatic and spacious living room with brilliant natural light. Perfect for entertaining, the expansive dining room provides generous space for daily meals or large gatherings. The gourmet chef's kitchen is equipped with top-of-the -line stainless appliances: Wolf gas cooktop, warming drawer and microwave, Subzero refrigeration, a Bosch dishwasher, a farm sink, soft close drawers and quartz countertops. The combination of 3-zone radiant in-floor heating and a new HVAC system for forced air heating and cooling provides optimal comfort and energy efficiency. Sophistication and comfort are embodied in the primary bedroom suite which spans the width of the house featuring grass cloth Roman shades and stylish wardrobe closets along one entire wall. A spa-like primary bath offers a seamless glass shower, a graceful soaking tub, 2 sinks and vanities plus special lighting. The bright and spacious second bedroom features a handsome built-in wardrobe and ensuite bath. A 3rd bedroom has a large custom closet and ensuite bath, providing ultimate convenience for guests. Attic space is ample for plenty of extra storage. A stunning family room overlooks the large private patio with slate pavers, a built-in BBQ grill and a fire pit piped with natural gas. Professional landscape lighting adds a soft ambiance and there is access to the front of the house and South Lee Street. This pristine property is just minutes away from Old Town’s parks, fine restaurants, boutiques, and the waterfront. It’s the perfect place to call home!

    Zillow last checked:

    Listing updated:

    Listed by:

    Babs Beckwith 703-627-5421,

    Corcoran McEnearney

    Bought with:

    Stephen Raffaelli JR, sp98377997

    Compass

    Source: Bright MLS,MLS#: VAAX2031444MLS Logo

    Facts & features

    Interior

    Bedrooms & bathrooms
    • Bedrooms: 3
    • Bathrooms: 4
    • Full bathrooms: 3
    • 1/2 bathrooms: 1
    • Main level bathrooms: 1
    Rooms
    • Room types: Living Room, Dining Room, Primary Bedroom, Bedroom 2, Bedroom 3, Kitchen, Family Room, Bathroom 2, Bathroom 3, Primary Bathroom, Half Bath
    Basement
    • Area: 0
    Heating
    • Radiant, Forced Air, Natural Gas
    Cooling
    • Zoned, Central Air, Electric
    Appliances
    • Included: Cooktop, Microwave, Dishwasher, Disposal, Oven, Refrigerator, Stainless Steel Appliance(s), Washer, Dryer, Gas Water Heater
    • Laundry: Lower Level
    Features
    • Built-in Features, Ceiling Fan(s), Crown Molding, Dining Area, Open Floorplan, Kitchen - Gourmet, Primary Bath(s), Recessed Lighting, Bathroom - Stall Shower, Upgraded Countertops, Bar, Wine Storage, 9'+ Ceilings
    • Flooring: Hardwood, Carpet, Tile/Brick, Heated, Wood
    • Doors: French Doors, Storm Door(s)
    • Windows: Double Hung, Window Treatments
    • Basement: Finished,Walk-Out Access
    • Number of fireplaces: 2
    • Fireplace features: Gas/Propane, Mantel(s)
    Interior area
    • Total structure area: 2,456
    • Total interior livable area: 2,456 sqft
    • Finished area above ground: 2,456
    • Finished area below ground: 0

    Property

    Parking
    • Parking features: On Street
    • Has uncovered spaces: Yes
    Accessibility
    • Accessibility features: None
    Features
    • Levels: Three
    • Stories: 3
    • Patio & porch: Patio, Enclosed
    • Exterior features: Extensive Hardscape
    • Pool features: None
    • Fencing: Back Yard
    • Has view: Yes
    • View description: City
    Lot
    • Size: 1,634 Square Feet
    Details
    • Additional structures: Above Grade, Below Grade
    • Parcel number: 12507610
    • Zoning: RM
    • Special conditions: Standard

    Construction

    Type & style
    • Home type: Townhouse
    • Architectural style: Traditional
    • Property subtype: Townhouse
    Materials
    • Brick
    • Foundation: Brick/Mortar, Concrete Perimeter
    • Roof: Shingle
    Condition
    • Excellent
    • New construction: No
    • Year built: 1968

    Utilities & green energy

    • Sewer: No Septic System
    • Water: Public

    Community & HOA

    Community
    • Subdivision: Pommander Walk
    HOA
    • Has HOA: No
    Location
    • Region: Alexandria

    Financial & listing details

    • Price per square foot: $733/sqft
    • Tax assessed value: $1,498,638
    • Annual tax amount: $16,430
    • Date on market: 3/13/2024
    • Listing agreement: Exclusive Right To Sell
    • Inclusions: Gas Firepit, Dual Zone Wine Refrigerator, 2 Freezer Drawers In Wet Bar, Family Room Tv, Whole House Water Filter System And Irrigation System All Convey.
    • Exclusions: Tv In Living Room Does Not Convey
    • Ownership: Fee Simple

    Price history

    DateEventPrice
    4/24/2024Sold$1,800,000-2.4%$733/sqft
    Source: Bright MLS #VAAX2031444 Report a problem
    4/1/2024Pending sale$1,845,000$751/sqft
    Source: Bright MLS #VAAX2031444 Report a problem
    3/22/2024Contingent$1,845,000$751/sqft
    Source: Bright MLS #VAAX2031444 Report a problem
    3/13/2024Listed for sale$1,845,000+15.7%$751/sqft
    Source: Bright MLS #VAAX2031444 Report a problem
    6/19/2023Listing removed--
    Source: Bright MLS #VAAX259586 Report a problem
    6/21/2021Sold$1,595,000+0.9%$649/sqft
    Source: Public Record Report a problem
    5/16/2021Pending sale$1,580,000$643/sqft
    Source: Bright MLS #VAAX259586 Report a problem
    5/13/2021Listed for sale$1,580,000+21.5%$643/sqft
    Source: Bright MLS #VAAX259586 Report a problem
    6/26/2017Sold$1,300,000+30%$529/sqft
    Source: Public Record Report a problem
    9/3/2013Sold$1,000,000+181.7%$407/sqft
    Source: Public Record Report a problem
    3/21/1997Sold$355,000$145/sqft
    Source: Public Record Report a problem

    Public tax history

    YearProperty taxesTax assessment
    2026$17,707 $1,560,128
    2025$17,707 +4.1%$1,560,128 +4.1%
    2024$17,010 +7.6%$1,498,638 +5.3%
    2023$15,804 +4.4%$1,423,767 +4.4%
    2022$15,131 +4.6%$1,363,140 +8.9%
    2021$14,472 $1,251,948 +7.1%
    2020-- $1,169,263 +1.5%
    2019-- $1,152,398
    2018$9,326 -16.7%$1,152,398 +7.3%
    2017$11,198 $1,073,590
    2016$11,198 +4%$1,073,590 +4%
    2015$10,771 +1.3%$1,032,683 +1.3%
    2014$10,629 +15.6%$1,019,042 +8.4%
    2013$9,197 +4.4%$940,389 +4.4%
    2012$8,810 $900,827
    2011$8,810 +1.4%$900,827 +1.4%
    2010$8,688 +0.7%$888,311 -7.1%
    2009$8,630 +8.3%$955,752 +1.3%
    2008$7,972 +6.9%$943,419 +5%
    2007$7,458 -9.5%$898,494 -11.1%
    2006$8,240 -13.3%$1,011,000 +13.8%
    2005$9,503 +21.1%$888,100 +21.1%
    2004$7,844 +13.4%$733,100 +13.4%
    2003$6,914 +16.7%$646,200 +16.7%
    2002$5,925 +17%$553,700 +17%
    2001$5,063 $473,200
    Find assessor info on the county website

    Neighborhood: Old Town

    Nearby schools

    GreatSchools rating
    Schools provided by the listing agent
    • District: Alexandria City Public Schools

    Source: Bright MLS. This data may not be complete. We recommend contacting the local school district to confirm school assignments for this home.

    Get a cash offer in 3 minutes
    Find out how much your home could sell for in as little as 3 minutes with a no-obligation cash offer.
    Estimated market value
    $1,978,900
    Get a cash offer in 3 minutes
    Find out how much your home could sell for in as little as 3 minutes with a no-obligation cash offer.
    Estimated market value
    $1,978,900