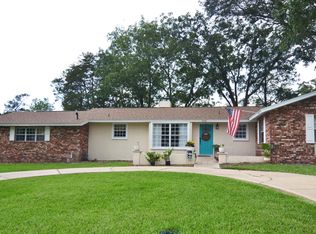
Welcome Home to this Summer-Ready Pool Property! This beautifully updated 3-bedroom, 2-bath home offers 1,712 square feet of living space and features an in-ground pool—perfect for Florida living. The updated kitchen includes modern appliances, a center island with seating, ample cabinet space, and room for meal prep and entertaining. The spacious living and dining areas are open and inviting, anchored by a charming brick fireplace. The dining room comfortably fits a large table and includes a dual-door closet that can serve as a pantry or additional storage. The primary bedroom features an en-suite bath and generous closet space. Enjoy pool views from the screened lanai, located just off the main living area. The additional features include a 2-car garage and a detached storage shed. Roof is 2021, AC 2018, Hot Water 2018, Sewer 2018 and Shed 2015. Conveniently located with easy access to local amenities, golfing, shopping, schools, state parks, Bike trails, restaurants and medical facilities—this property is move-in ready and ideal for those looking to enjoy Florida’s outdoor lifestyle. Wired for Generator.
Sold for $299,900
$299,900
616 SE 40TH AVENUE, OCALA, FL 34471
3beds
1,712sqft
Single Family Residence
Built in 1971
0.33 Acres Lot
$297,900 Zestimate®
$175/sqft
$2,377 Estimated rent
Home value
$297,900
$265,000 - $334,000
$2,377/mo
Zestimate® history
Owner options
List your home for rent
$2,377/mo
Rent Zestimate®
Find your next renter with Zillow Rental Manager. Plus, with online applications, you can quickly screen prospective tenants – for free.
$2,377/mo
Rent Zestimate®
Refinance and save
$2,170/mo
Est. payment
Refinancing to a lower rate could help reduce your monthly payments and save thousands over the life of the loan.
$2,170/mo
Est. payment
Explore your selling options
Work with a Zillow partner agent
Leverage their expertise and Zillow's premium Showcase listings to get your home seen by more buyers.
Get startedList with your own agent
Get your home in front of millions of buyers by listing it on Zillow.
Learn how to do itSell it yourself
Take full control of how buyers see your home on Zillow by listing For Sale by Owner (FSBO).
List your homeWhat's special
Zillow last checked:
Listing updated:
Listed by:
Marie Evans 352-425-3387,
RE/MAX PREMIER REALTY 352-732-3222
Bought with:
Dominick Florio, 3323135
RE/MAX TOWN & COUNTRY REALTY
Elvira Marko, 3601984
RE/MAX TOWN & COUNTRY REALTY
Source: Stellar MLS,MLS#: OM703239 Originating MLS: Ocala - Marion
Originating MLS: Ocala - Marion
Facts & features
Interior
Bedrooms & bathrooms
- Bedrooms: 3
- Bathrooms: 2
- Full bathrooms: 2
Primary bedroom
- Features: En Suite Bathroom, Granite Counters, Shower No Tub, Dual Closets
- Level: First
Bedroom 2
- Features: Ceiling Fan(s), Built-in Closet
- Level: First
Bedroom 3
- Features: Ceiling Fan(s), Built-in Closet
- Level: First
Balcony porch lanai
- Level: First
Dining room
- Level: First
Kitchen
- Features: Breakfast Bar, Ceiling Fan(s), En Suite Bathroom, Kitchen Island, Stone Counters
- Level: First
Living room
- Features: Ceiling Fan(s)
- Level: First
Heating
- Central, Electric
Cooling
- Central Air
Appliances
- Included: Dishwasher, Dryer, Gas Water Heater, Microwave, Range, Refrigerator, Washer
- Laundry: In Garage
Features
- Ceiling Fan(s), Eating Space In Kitchen, Living Room/Dining Room Combo, Primary Bedroom Main Floor, Stone Counters, Thermostat
- Flooring: Laminate
- Doors: Sliding Doors
- Windows: Window Treatments
- Has fireplace: Yes
- Fireplace features: Living Room, Wood Burning
Interior area
- Total structure area: 2,588
- Total interior livable area: 1,712 sqft
Property
Parking
- Total spaces: 2
- Parking features: Garage - Attached
- Attached garage spaces: 2
- Details: Garage Dimensions: 23X27
Features
- Levels: One
- Stories: 1
- Exterior features: Lighting, Private Mailbox, Rain Gutters, Storage
- Has private pool: Yes
- Pool features: In Ground
Lot
- Size: 0.33 Acres
- Dimensions: 110 x 130
Details
- Parcel number: 2773003009
- Zoning: R1
- Special conditions: None
Construction
Type & style
- Home type: SingleFamily
- Property subtype: Single Family Residence
Materials
- Block, Concrete
- Foundation: Slab
- Roof: Shingle
Condition
- New construction: No
- Year built: 1971
Utilities & green energy
- Sewer: Public Sewer
- Water: Public
- Utilities for property: BB/HS Internet Available, Cable Available, Electricity Connected, Natural Gas Connected, Phone Available, Public, Sewer Connected, Water Connected
Community & HOA
Community
- Pet fee: $0 monthly
- Subdivision: EASTWOOD PARK ESTATE
HOA
- Has HOA: No
Location
- Region: Ocala
Financial & listing details
- Price per square foot: $175/sqft
- Tax assessed value: $248,212
- Annual tax amount: $4,642
- Date on market: 6/11/2025
- Cumulative days on market: 4 days
- Listing terms: Cash,Conventional,FHA,VA Loan
- Ownership: Fee Simple
- Total actual rent: 0
- Electric utility on property: Yes
- Road surface type: Paved
Price history
| Date | Event | Price |
|---|---|---|
| 6/27/2025 | Sold | $299,900$175/sqft |
Source:  Stellar MLS #OM703239 Report a problem Stellar MLS #OM703239 Report a problem | ||
| 6/15/2025 | Pending sale | $299,900$175/sqft |
Source: Stellar MLS #OM703239 Report a problem | ||
| 6/11/2025 | Listed for sale | $299,900$175/sqft |
Source: Stellar MLS #OM703239 Report a problem | ||
Public tax history
| Year | Property taxes | Tax assessment |
|---|---|---|
| 2025 | $364 -92.2% | $248,212 +1% |
| 2024 | $4,643 +248% | $245,746 +142.9% |
| 2023 | $1,334 +10.7% | $101,167 +3% |
| 2022 | $1,205 +1.2% | $98,220 +3% |
| 2021 | $1,191 +22.6% | $95,359 +1.4% |
| 2020 | $972 +2.9% | $94,042 +2.3% |
| 2019 | $944 | $91,928 +1.9% |
| 2018 | $944 +6.3% | $90,214 +2.1% |
| 2017 | $888 +3.9% | $88,358 +2.1% |
| 2016 | $855 | $86,541 +2.1% |
| 2015 | $855 +10.1% | $84,758 +0.8% |
| 2014 | $776 +2.2% | $84,085 +1.5% |
| 2013 | $760 -15.8% | $82,842 -7.9% |
| 2012 | $903 -4.1% | $89,908 -2.7% |
| 2011 | $941 +5.4% | $92,403 +1.5% |
| 2010 | $893 +8.1% | $91,037 +2.7% |
| 2009 | $826 +2.1% | $88,644 +0.1% |
| 2008 | $809 -16.6% | $88,556 +3% |
| 2007 | $970 -10.5% | $85,977 +2.5% |
| 2006 | $1,085 +0.4% | $83,881 +3% |
| 2005 | $1,080 | $81,438 +3% |
| 2004 | $1,080 -2.1% | $79,066 +4.3% |
| 2002 | $1,103 +5% | $75,774 +4.6% |
| 2001 | $1,050 | $72,409 |
| 2000 | $1,050 | $72,409 |
Find assessor info on the county website
Neighborhood: 34471
Nearby homes
- $316,8003 bd2 ba2.2k sqft606 SE 40th Ave, Ocala, FL 34471Off Market
- $247,4004 bd2 ba1.9k sqft622 SE 40th Ave, Ocala, FL 34471Off Market
- $310,2003 bd2 ba2k sqft611 SE 39th Ter, Ocala, FL 34471Off Market

- $255,5003 bd2 ba1.7k sqft601 SE 39th Ter, Ocala, FL 34471Off Market
- $239,9003 bd2 ba1.9k sqft621 SE 39th Ter, Ocala, FL 34471Off Market
- $330,0003 bd2 ba2k sqft4006 SE 6th St, Ocala, FL 34471Sold
- $279,2004 bd2 ba1.6k sqft542 SE 40th Ave, Ocala, FL 34471Off Market
- $261,3003 bd2 ba1.9k sqft631 SE 40th Ave, Ocala, FL 34471Off Market
Nearby schools
GreatSchools rating
- 7/10Ward-Highlands Elementary SchoolGrades: PK-5Distance: 0.2 mi
- 3/10Fort King Middle SchoolGrades: 6-8Distance: 2.2 mi
- 5/10Forest High SchoolGrades: 9-12Distance: 3.1 mi
Schools provided by the listing agent
- Elementary: Ward-Highlands Elem. School
- Middle: Fort King Middle School
- High: Forest High School
Source: Stellar MLS. This data may not be complete. We recommend contacting the local school district to confirm school assignments for this home.
Get a cash offer in 3 minutes
Find out how much your home could sell for in as little as 3 minutes with a no-obligation cash offer.
Estimated market value
$297,900
Get a cash offer in 3 minutes
Find out how much your home could sell for in as little as 3 minutes with a no-obligation cash offer.
Estimated market value
$297,900
- Florida
- Marion County
- Ocala
- 34471
- 616 SE 40TH AVENUE
