Skip main navigation
Off market
  • $265,800

    631 SE 40th Ave, Ocala, FL 34471

    3beds
    1,914sqft
    Single Family Residence
    Built in 1966
    0.35 Acres Lot
    $265,800 Zestimate®
    $139/sqft
    $2,007 Estimated rent

    Home value

    $265,800

    $245,000 - $284,000

    $2,007/mo

    Zestimate® history
    Loading
    Loading...

    Owner options

    List your home for rent

    $2,007/mo

    Rent Zestimate®

    Find your next renter with Zillow Rental Manager. Plus, with online applications, you can quickly screen prospective tenants – for free.

    Learn more

    $2,007/mo

    Rent Zestimate®

    Refinance and save

    $1,778/mo

    Est. payment

    Refinancing to a lower rate could help reduce your monthly payments and save thousands over the life of the loan.

    See today's rates

    $1,778/mo

    Est. payment

    Explore your selling options

    Work with a Zillow partner agent

    Leverage their expertise and Zillow's premium Showcase listings to get your home seen by more buyers.

    Get started

    List with your own agent

    Get your home in front of millions of buyers by listing it on Zillow.

    Learn how to do it

    Sell it yourself

    Take full control of how buyers see your home on Zillow by listing For Sale by Owner (FSBO).

    List your home

    What's special

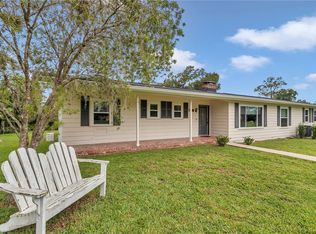
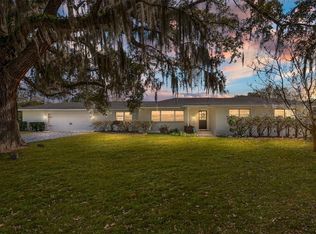
    This little gem is boasting nearly 2,000 square feet (+/-) of living area. Three bedrooms and two bathrooms in a beautiful and serene southeast neighborhood nicely situated on an over-sized along with an additional parcel being included in the sale! Home is priced UNDER MARKET VALUE and close to just about everything. NEW roof, NEW driveway, NEW granite counter-tops, NEW shed, NEW dishwasher and NEW stove. ALL in the recent months. Topped with Crown Molding, Hardwood floors throughout the main living area and kitchen with laminate flooring in the bedrooms.

    This property is off market, which means it's not currently listed for sale or rent on Zillow. This may be different from what's available on other websites or public sources.
    Originating MLS: Ocala - Marion

    Facts & features

    Interior

    Bedrooms & bathrooms
    • Bedrooms: 3
    • Bathrooms: 2
    • Full bathrooms: 2
    Heating
    • Forced air, Gas
    Cooling
    • Central
    Appliances
    • Included: Dishwasher, Dryer, Garbage disposal, Microwave, Range / Oven, Refrigerator, Washer
    Features
    • Flooring: Tile, Other, Laminate
    • Has fireplace: Yes
    Interior area
    • Total interior livable area: 1,914 sqft

    Property

    Parking
    • Parking features: Garage - Attached
    Features
    • Levels: One
    • Patio & porch: Open Patio
    • Exterior features: Other, Brick, Cement / Concrete
    • Fencing: Chain Link
    Lot
    • Size: 0.35 Acres
    • Dimensions: 110.0 ft x 137.0 ft
    • Features: In City Limits, Street Paved, Other, Cleared
    Details
    • Additional structures: Other
    • Parcel number: 2774001003
    • Zoning: R-1 Single Family Dwellin

    Construction

    Type & style
    • Home type: SingleFamily
    • Property subtype: Single Family Residence
    Materials
    • Foundation: Concrete Block
    • Roof: Other
    Condition
    • Year built: 1966

    Utilities & green energy

    • Sewer: Public Sewer
    • Water: Public

    Community & neighborhood

    Security
    • Security features: Smoke Detector(s)
    Location
    • Region: Ocala
    • Subdivision: Eastwood Pk Est

    Other

    Other facts
    • Appliances: Dishwasher, Disposal, Range, Refrigerator, Convection Oven, Microwave, Washer, Dryer
    • Additional Rooms: Formal Dining Room Separate
    • Construction Materials: Block, Concrete, Brick, Other
    • Cooling: Central Air
    • Garage YN: 1
    • Homestead YN: 1
    • Flooring: Tile, Laminate, Other
    • Listing Service: Full Service
    • Listing Terms: Cash, Conventional, FHA, VA Loan
    • Lot Features: In City Limits, Street Paved, Other, Cleared
    • Mls Status: Pending
    • Parking Features: Garage Door Opener
    • Pool Private YN: 0
    • Property Sub Type: Single Family Residence
    • Property Type: Residential
    • Roof: Shingle, Other
    • Security Features: Smoke Detector(s)
    • Sewer: Public Sewer
    • Water Source: Public
    • Exterior Features: Rain Gutters
    • Association Fee Frequency: Monthly
    • Levels: One
    • County Or Parish: Marion
    • Public Survey Section: 14
    • Stories Total: 1
    • Other Structures: Other
    • Heating: Natural Gas
    • Year Built: 1966
    • Living Area: 1914.00
    • Building Area Total: 2568.00
    • Fencing: Chain Link
    • Public Survey Range: 22E
    • List Agent AOR: Ocala - Marion
    • List AOR: Ocala - Marion
    • Patio And Porch Features: Open Patio
    • Zoning: R-1 Single Family Dwellin
    • Lot Size Dimensions: 110.0 ft x 137.0 ft
    • Office Retail Space Sq Ft: 2568
    • Subdivision Name: Eastwood Pk Est
    • Tax Annual Amount: 776.26
    • Listing terms: Cash, Conventional, FHA, VA Loan

    Price history

    DateEventPrice
    1/10/2020Listing removed$182,500$95/sqft
    Source: EXP REALTY LLC #OM562132 Report a problem
    1/10/2020Listed for sale$182,500+1.4%$95/sqft
    Source: EXP REALTY LLC #OM562132 Report a problem
    1/2/2020Sold$180,000-1.4%$94/sqft
    Source: OMCAR #562132 Report a problem
    12/6/2019Pending sale$182,500$95/sqft
    Source: EXP REALTY LLC #562132 Report a problem
    12/3/2019Price change$182,500-1.6%$95/sqft
    Source: EXP REALTY LLC #562132 Report a problem
    10/16/2019Price change$185,500-1.6%$97/sqft
    Source: EXP REALTY LLC #562132 Report a problem
    8/13/2019Price change$188,500-0.3%$98/sqft
    Source: Owner Report a problem
    7/5/2019Listed for sale$189,000$99/sqft
    Source: Owner Report a problem

    Public tax history

    YearProperty taxesTax assessment
    2024$1,528 +18.6%$107,786 +15.2%
    2023$1,288 +18.9%$93,542 +3%
    2022$1,083 -56.6%$90,817 -28.1%
    2021$2,498 +12.2%$126,324 +3.8%
    2020$2,226 +155.9%$121,723 +39.3%
    2019$870 $87,372 +5.7%
    2018$870 +14.3%$82,647 +2.1%
    2017$761 +14.8%$80,947 +0.2%
    2016$662 $80,795 +10.8%
    2015$662 +9.4%$72,940 +0.8%
    2014$605 -5.6%$72,361 -4.4%
    2013$641 -27.5%$75,673 -14.4%
    2012$884 -8.2%$88,356 -5.1%
    2011$962 -4.2%$93,089 -4%
    2010$1,005 -16%$96,966 -12.1%
    2009$1,197 -29.4%$110,262 -22.5%
    2008$1,694 -21.3%$142,258 -10.6%
    2007$2,153 +213.4%$159,197 +156.9%
    2006$687 +2.9%$61,976 +3%
    2005$667 $60,171 +3%
    2004$667 -0.8%$58,419 +4.3%
    2002$673 +6.6%$55,987 +4.6%
    2001$631 $53,501
    2000$631 $53,501

    Find assessor info on the county website

    Neighborhood: 34471

    Nearby schools

    GreatSchools rating
    Schools provided by the listing agent
    • Elementary: Ward-Highlands Elem. School
    • Middle: Fort King Middle School
    • High: Forest High School

    Source: The MLS. This data may not be complete. We recommend contacting the local school district to confirm school assignments for this home.

    Get a cash offer in 3 minutes
    Find out how much your home could sell for in as little as 3 minutes with a no-obligation cash offer.
    Estimated market value
    $265,800
    Get a cash offer in 3 minutes
    Find out how much your home could sell for in as little as 3 minutes with a no-obligation cash offer.
    Estimated market value
    $265,800