Skip main navigation
Sold for $309,000
  • $309,000

    630 SE 40th Ter, Ocala, FL 34471

    4beds
    1,720sqft
    Single Family Residence
    Built in 1971
    0.32 Acres Lot
    $301,700 Zestimate®
    $180/sqft
    $2,167 Estimated rent

    Home value

    $301,700

    $269,000 - $338,000

    $2,167/mo

    Zestimate® history
    Loading
    Loading...

    Owner options

    List your home for rent

    $2,167/mo

    Rent Zestimate®

    Find your next renter with Zillow Rental Manager. Plus, with online applications, you can quickly screen prospective tenants – for free.

    Learn more

    $2,167/mo

    Rent Zestimate®

    Refinance and save

    $2,073/mo

    Est. payment

    Refinancing to a lower rate could help reduce your monthly payments and save thousands over the life of the loan.

    See today's rates

    $2,073/mo

    Est. payment

    Explore your selling options

    Work with a Zillow partner agent

    Leverage their expertise and Zillow's premium Showcase listings to get your home seen by more buyers.

    Get started

    List with your own agent

    Get your home in front of millions of buyers by listing it on Zillow.

    Learn how to do it

    Sell it yourself

    Take full control of how buyers see your home on Zillow by listing For Sale by Owner (FSBO).

    List your home

    What's special

    Private poolModern updatesSpacious lotIndoor laundrySpa-like atmosphereCozy wood-burning fireplaceFresh exterior paint
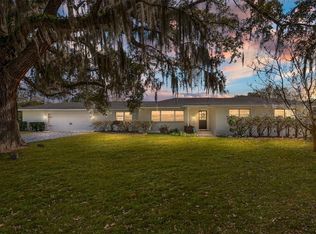
    Welcome to 630 SE 40th Terrace, a thoughtfully updated 4-bedroom, 2-bath home on a spacious lot in one of Ocala’s most established neighborhoods. With 1,720 square feet of living space, this home offers a blend of modern updates, practical features, and relaxed Florida charm. Step inside to an open-concept living area anchored by a cozy wood-burning fireplace—perfect for both everyday living and entertaining. The home features luxury vinyl plank flooring throughout, with brand-new flooring in two of the bedrooms for a clean, cohesive feel. The primary bathroom has been completely renovated and now offers a spa-like atmosphere, while the secondary bath was stylishly updated just a few years ago. Outdoors, enjoy your private pool surrounded by a fully fenced backyard, ideal for both relaxation and play. The 20x20 paver patio is perfect for an outdoor meal and the covered patio allows you to grill on even the rainy days. Two storage sheds provide ample space for tools, toys, or hobbies. The new driveway, fresh exterior paint, and brand-new garage door enhance both curb appeal and functionality. Additional features include indoor laundry and an attic fan to keep energy costs down and indoor comfort up. This home is move-in ready and perfectly located—close to everything Ocala has to offer while tucked into a quiet, well-kept neighborhood. All that’s missing? You. Contact your local trusted real estate agent to schedule your personal tour today!

    Zillow last checked:

    Listing updated:

    Listing Provided by:

    Daniel Gilland 352-598-6988,

    RE/MAX PREMIER REALTY 352-732-3222

    Bought with:

    James Thompson, III, 3598892

    MAGNOLIA HOMES AND LAND LLC

    Source: Stellar MLS,MLS#: OM704908MLS LogoOriginating MLS: Ocala - Marion

    Facts & features

    Interior

    Bedrooms & bathrooms
    • Bedrooms: 4
    • Bathrooms: 2
    • Full bathrooms: 2
    Primary bedroom
    • Features: Dual Closets
    • Level: First
    Bedroom 2
    • Features: Built-in Closet
    • Level: First
    Bedroom 3
    • Features: Built-in Closet
    • Level: First
    Bedroom 4
    • Features: Built-in Closet
    • Level: First
    Primary bathroom
    • Features: Dual Closets
    • Level: First
    Bathroom 2
    • Level: First
    Great room
    • Level: First
    Kitchen
    • Level: First
    Laundry
    • Level: First
    Heating
    • Electric
    Cooling
    • Central Air
    Appliances
    • Included: Dishwasher, Range
    • Laundry: Inside, Laundry Room
    Features
    • Attic Fan, Ceiling Fan(s), Crown Molding, Open Floorplan, Other, Primary Bedroom Main Floor, Thermostat
    • Flooring: Carpet, Luxury Vinyl
    • Has fireplace: Yes
    • Fireplace features: Living Room
    Interior area
    • Total structure area: 2,520
    • Total interior livable area: 1,720 sqft

    Property

    Parking
    • Total spaces: 2
    • Parking features: Garage - Attached
    • Attached garage spaces: 2
    Features
    • Levels: One
    • Stories: 1
    • Patio & porch: Covered
    • Exterior features: Lighting, Other, Private Mailbox, Storage
    • Has private pool: Yes
    • Pool features: In Ground
    Lot
    • Size: 0.32 Acres
    Details
    • Additional structures: Shed(s), Storage
    • Parcel number: 2774001011
    • Zoning: R1
    • Special conditions: None

    Construction

    Type & style
    • Home type: SingleFamily
    • Property subtype: Single Family Residence
    Materials
    • Block
    • Foundation: Slab
    • Roof: Shingle
    Condition
    • New construction: No
    • Year built: 1971

    Utilities & green energy

    • Sewer: Public Sewer
    • Water: Public
    • Utilities for property: Electricity Connected, Fiber Optics, Public, Sewer Connected, Water Connected

    Community & neighborhood

    Location
    • Region: Ocala
    • Subdivision: EASTWOOD PARK

    HOA & financial

    HOA
    • Has HOA: No
    Other fees
    • Pet fee: $0 monthly
    Other financial information
    • Total actual rent: 0

    Other

    Other facts
    • Listing terms: Cash,Conventional,FHA,VA Loan
    • Ownership: Fee Simple
    • Road surface type: Paved

    Price history

    DateEventPrice
    8/6/2025Sold$309,000$180/sqft
    Source: Stellar MLS #OM704908 Report a problem
    7/5/2025Pending sale$309,000$180/sqft
    Source: Stellar MLS #OM704908 Report a problem
    7/4/2025Listed for sale$309,000+180.9%$180/sqft
    Source: Stellar MLS #OM704908 Report a problem
    10/15/2018Sold$110,000+5.8%$64/sqft
    Source: OMCAR #536933 Report a problem
    6/28/2018Pending sale$104,000$60/sqft
    Source: HOMERUN REALTY, LLC #536933 Report a problem
    5/23/2018Listed for sale$104,000$60/sqft
    Source: HOMERUN REALTY, LLC #536933 Report a problem
    1/25/2014Listing removed--
    Source: Auction.com Report a problem
    1/16/2014Listed for sale--
    Source: Auction.com Report a problem

    Public tax history

    YearProperty taxesTax assessment
    2024$1,840 +2.9%$125,707 +3%
    2023$1,788 +13.8%$122,046 +3%
    2022$1,571 +0.8%$118,491 +3%
    2021$1,558 +16.6%$115,040 +1.4%
    2020$1,336 -12.6%$113,452 +37.1%
    2019$1,527 $82,729 +5.2%
    2018$1,527 -14.7%$78,635 -18.9%
    2017$1,791 +3.6%$96,941 +2.3%
    2016$1,729 $94,745 +4.1%
    2015$1,729 +16.4%$91,042 +8.4%
    2014$1,485 +4.2%$84,004 +5.1%
    2013$1,425 +65.1%$79,962 -8.3%
    2012$863 +3.5%$87,192 +1.6%
    2011$833 +5.5%$85,861 +1.5%
    2010$789 +8.2%$84,592 +2.7%
    2009$729 +2.1%$82,368 +0.1%
    2008$715 -18.5%$82,286 +3.3%
    2007$877 -8.1%$79,678 +4.3%
    2006$954 +1.7%$76,359 +3%
    2005$938 $74,136 +3%
    2004$938 -1.8%$71,976 +4.3%
    2002$955 +5.4%$68,979 +4.6%
    2001$906 $65,916
    2000$906 $65,916

    Find assessor info on the county website

    Neighborhood: 34471

    Nearby schools

    GreatSchools rating
    Schools provided by the listing agent
    • Elementary: Ward-Highlands Elem. School
    • Middle: Fort King Middle School
    • High: Forest High School

    Source: Stellar MLS. This data may not be complete. We recommend contacting the local school district to confirm school assignments for this home.

    Get a cash offer in 3 minutes
    Find out how much your home could sell for in as little as 3 minutes with a no-obligation cash offer.
    Estimated market value
    $301,700
    Get a cash offer in 3 minutes
    Find out how much your home could sell for in as little as 3 minutes with a no-obligation cash offer.
    Estimated market value
    $301,700