Skip main navigation
Sold for $555,000
  • $555,000

    616 Sawyers Pond Drive, Windsor, CO 80550

    5beds
    3,705sqft
    Single Family Residence
    Built in 2022
    5,500 Square Feet Lot
    $557,800 Zestimate®
    $150/sqft
    $3,386 Estimated rent

    Home value

    $557,800

    $530,000 - $586,000

    $3,386/mo

    Zestimate® history
    Loading
    Loading...

    Owner options

    List your home for rent

    $3,386/mo

    Rent Zestimate®

    Find your next renter with Zillow Rental Manager. Plus, with online applications, you can quickly screen prospective tenants – for free.

    Learn more

    $3,386/mo

    Rent Zestimate®

    Refinance and save

    $3,257/mo

    Est. payment

    Refinancing to a lower rate could help reduce your monthly payments and save thousands over the life of the loan.

    See today's rates

    $3,257/mo

    Est. payment

    Explore your selling options

    Work with a Zillow partner agent

    Leverage their expertise and Zillow's premium Showcase listings to get your home seen by more buyers.

    Get started

    List with your own agent

    Get your home in front of millions of buyers by listing it on Zillow.

    Learn how to do it

    Sell it yourself

    Take full control of how buyers see your home on Zillow by listing For Sale by Owner (FSBO).

    List your home

    What's special

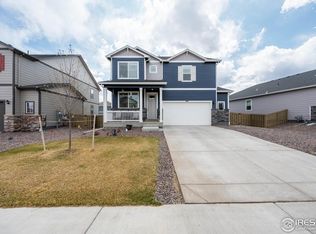
    You can stop searching, this Henley has officially entered the chat, and it’s bringing its A-game! This like new home is all business in the front and party in the back! Inside, the main floor shines with durable wood plank laminate, a stunning kitchen built for both chefs and snackers, complete with a show-stopping island, sleek gray cabinets, and granite counters surrounding a full suite of upgraded Samsung Bespoke appliances (yes, even the washer and dryer made the style cut). There’s also a main-floor bedroom and ADA-compliant bathroom perfect for guests, an aging parent, or anyone who just loves avoiding stairs. It’s not quite a mother-in-law suite or full multi-gen setup, but it’s impressively close! Step outside to the massive custom party deck featuring wrap-around seating, GAS firepit, and a 12×12 storage shed big enough for your gear, projects, and “we-might-need-this-someday” collection. Upstairs, enjoy a versatile loft, a dreamy primary suite, and three additional bedrooms ready for rest, work, or play. With front yard landscaping, irrigation, sod, rock, A/C, a tankless water heater, and a smart home package, The Henley has it all. Style, check. Comfort, check. Why wait weeks or months for new construction to finish to have to pay more out of pocket for window coverings, landscaping, deck/patio, and storage? EVERYTHING you need is right here, day 1. Come and check it out!

    Zillow last checked:

    Listing updated:

    Listed by:

    David Killinger 720-340-6246,

    LPT Realty

    Bought with:

    Austin Troudt, 100072315

    HomeSmart Realty Group FTC

    Source: REcolorado as distributed by MLS GRID,MLS#: 5004652MLS Logo

    Facts & features

    Interior

    Bedrooms & bathrooms
    • Bedrooms: 5
    • Bathrooms: 3
    • Full bathrooms: 2
    • 3/4 bathrooms: 1
    • Main level bathrooms: 1
    • Main level bedrooms: 1
    Bedroom
    • Features: Primary Suite
    • Level: Main
    Bedroom
    • Level: Upper
    Bedroom
    • Level: Upper
    Bedroom
    • Level: Upper
    Bedroom
    • Level: Upper
    Bathroom
    • Level: Main
    Bathroom
    • Level: Upper
    Bathroom
    • Level: Upper
    Heating
    • Forced Air
    Cooling
    • Central Air
    Features
    • Basement: Bath/Stubbed,Full,Unfinished
    Interior area
    • Total structure area: 3,705
    • Total interior livable area: 3,705 sqft
    • Finished area above ground: 2,696

    Property

    Parking
    • Total spaces: 2
    • Parking features: Concrete
    • Attached garage spaces: 2
    Features
    • Levels: Two
    • Stories: 2
    • Patio & porch: Deck, Front Porch
    • Exterior features: Fire Pit
    • Fencing: Full
    Lot
    • Size: 5,500 Square Feet
    Details
    • Parcel number: R8968056
    • Special conditions: Standard

    Construction

    Type & style
    • Home type: SingleFamily
    • Architectural style: Traditional
    • Property subtype: Single Family Residence
    Materials
    • Concrete, Vinyl Siding
    • Foundation: Slab
    Condition
    • Year built: 2022

    Utilities & green energy

    • Sewer: Public Sewer

    Community & HOA

    Community
    • Subdivision: Tailholt
    HOA
    • Has HOA: No
    Location
    • Region: Severance

    Financial & listing details

    • Price per square foot: $150/sqft
    • Tax assessed value: $541,197
    • Annual tax amount: $5,571
    • Date on market: 2/28/2026
    • Listing terms: Cash,Conventional,FHA,VA Loan
    • Exclusions: Sellers Personal Property. Pool Table In The Basement Is Negotiable.
    • Ownership: Individual

    Price history

    DateEventPrice
    4/14/2026Sold$555,000-1.8%$150/sqft
    Source: REcolorado as distributed by MLS GRID #5004652 Report a problem
    3/14/2026Pending sale$565,000$152/sqft
    Source: REcolorado as distributed by MLS GRID #5004652 Report a problem
    2/28/2026Listed for sale$565,000+4.8%$152/sqft
    Source: REcolorado as distributed by MLS GRID #5004652 Report a problem
    12/6/2022Sold$539,355-2.7%$146/sqft
    Source: Public Record Report a problem
    9/22/2022Pending sale$554,355$150/sqft
    Source: DR Horton Report a problem

    Public tax history

    YearProperty taxesTax assessment
    2026$5,571 +3.1%$33,120 -2.1%
    2025$5,406 +5.3%$33,830 -11.9%
    2024$5,134 +443%$38,380 -1%
    2023$946 +489%$38,750 +530.1%
    2022$161 $6,150 +454.1%
    2021-- $1,110
    Find assessor info on the county website

    Neighborhood: 80550

    Nearby schools

    GreatSchools rating
    Schools provided by the listing agent
    • Elementary: Range View
    • Middle: Severance
    • High: Severance
    • District: Weld RE-4

    Source: REcolorado as distributed by MLS GRID. This data may not be complete. We recommend contacting the local school district to confirm school assignments for this home.

    Get a cash offer in 3 minutes
    Find out how much your home could sell for in as little as 3 minutes with a no-obligation cash offer.
    Estimated market value
    $557,800
    Get a cash offer in 3 minutes
    Find out how much your home could sell for in as little as 3 minutes with a no-obligation cash offer.
    Estimated market value
    $557,800