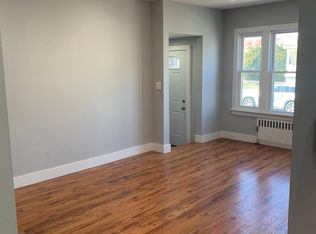
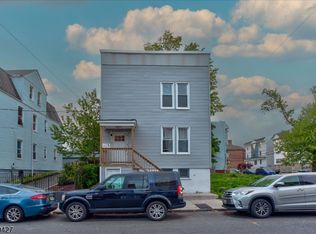
Income producing property: 4 brs / 2.5-bath colonial is conveniently located within walking distance of NYC buses. The basement includes a half bath and a flexible bonus room that can serve as a fourth bedroom. Situated in a light commercial area, the property also features an income-generating business yielding $1,700 per month, an excellent opportunity for passive income and mortgage offset. Current annual rent roll $44,400 (potential annual rent roll $54,000 / annual taxes $13,546).). Unit 1 - The first level boasts an updated eat-in kitchen with quartz counter tops, gray shaker cabinets, crown molding, and S/S appliances. This level also comes with an expansive living room accommodating any oversized furniture and a bedroom, for those who prefer to limit their use of stairs. The second level comes with two generously sized bedrooms with huge closet space. The full bathroom includes a luxurious soaking tub with built-in shower accessories as well as an elegant woodgrain vanity. This thoughtfully designed bathroom serves as a serene retreat, perfect for unwinding after a long day. The basement in addition to the half bath and possible 4th brs, has direct access to the spacious attached garage. Additional highlights of this magnificent home include pristine h/d floors throughout, recessed lighting, updated plumbing and electrical systems. For those who commute, proximity to NYC transportation, 15 Minutes from Newark Airport and 35 Minutes from Manhattan
Under contract
$450,000
616 Stuyvesant Ave, Irvington Twp., NJ 07111
4beds
1,800sqft
:
Get pre-qualified$2,883/mo
Multi Family
Built in 1900
-- sqft lot
$472,900 Zestimate®
$250/sqft
$-- HOA
What's special
Spacious attached garageRecessed lightingCrown moldingElegant woodgrain vanityGray shaker cabinets
- 148 days |
- 46 |
- 0 |
Zillow last checked:
Listing updated:
Listed by:
Marvin Williams 908-422-8621,
Coldwell Banker Realty
Source: GSMLS,MLS#: 4011265
Facts & features
Interior
Bedrooms & bathrooms
- Bedrooms: 4
- Bathrooms: 2.11
- Full bathrooms: 2
- 1/2 bathrooms: 11
Heating
- 2 Units, Electric, Natural Gas
Appliances
- Included: Microwave, Range/Oven - Gas, Refrigerator, See Remarks, Electric Water Heater, Gas Water Heater
Features
- Bedrooms, Dining Room, Eat-in Kitchen, Kitchen, Living Room, See Remarks
- Basement: Yes,Finished
- Has fireplace: No
Interior area
- Total structure area: 1,800
- Total interior livable area: 1,800 sqft
Property
Parking
- Total spaces: 1
- Parking features: 1 Car Width, Attached Garage
- Attached garage spaces: 1
- Uncovered spaces: 1
Features
- Levels: Two
- Stories: 2
Lot
- Size: 1,306 Square Feet
- Dimensions: 58.60 x 25
- Features: Level
Details
- Parcel number: 1609000310000000240000
- Zoning description: Commercial
Construction
Type & style
- Home type: MultiFamily
- Property subtype: Multi Family
Materials
- Aluminum Siding
- Roof: Asphalt Shingle
Condition
- Year built: 1900
- Major remodel year: 2019
Utilities & green energy
- Gas: Gas-Natural
- Sewer: Public Sewer
- Water: Public
- Utilities for property: Electricity Connected, Natural Gas Connected, Cable Available, Fiber Optic Available
Community & HOA
Community
- Security: Carbon Monoxide Detector(s), Carbon Monoxide Detector, Fire Extinguisher, Smoke Detector
Location
- Region: Irvington
Financial & listing details
- Price per square foot: $250/sqft
- Tax assessed value: $264,200
- Annual tax amount: $6,834
- Date on market: 2/25/2026
- Total actual rent: 2
- Tenant pays: Electricity, Gas, Tenant Pays Heat, Water, Tenant Pays Electric, Tenant Pays Gas, Tenant Pays Water
- Electric utility on property: Yes
Estimated market value
$472,900
$449,000 - $497,000
$2,085/mo
Price history
| Date | Event | Price |
|---|---|---|
| 4/12/2026 | Pending sale | $450,000$250/sqft |
Source:  GSMLS #4011265 Report a problem GSMLS #4011265 Report a problem | ||
| 1/14/2026 | Listed for sale | $450,000$250/sqft |
Source: GSMLS #4004960 Report a problem | ||
| 10/30/2025 | Pending sale | $450,000$250/sqft |
Source: GSMLS #3988608 Report a problem | ||
| 8/21/2025 | Listed for sale | $450,000$250/sqft |
Source: GSMLS #3982449 Report a problem | ||
| 4/13/2025 | Pending sale | $450,000$250/sqft |
Source: GSMLS #3951336 Report a problem | ||
| 2/9/2025 | Listed for sale | $450,000+62.5%$250/sqft |
Source: GSMLS #3945174 Report a problem | ||
| 3/6/2021 | Listing removed | -- |
Source: Zillow Rental Manager Report a problem | ||
| 3/4/2021 | Price change | $1,950+5.4%$1/sqft |
Source: Zillow Rental Manager Report a problem | ||
| 3/3/2021 | Listed for rent | $1,850$1/sqft |
Source: Zillow Rental Manager Report a problem | ||
| 3/1/2021 | Sold | $277,000+11.2%$154/sqft |
Source: GSMLS #3654726 Report a problem | ||
| 12/21/2020 | Pending sale | $249,000$138/sqft |
Source: THE REAL ESTATE COMPANY #3654726 Report a problem | ||
| 12/29/2019 | Price change | $249,000+1.6%$138/sqft |
Source: KELLER WILLIAMS REALTY #3576246 Report a problem | ||
| 12/23/2019 | Listed for sale | $245,000$136/sqft |
Source: KELLER WILLIAMS REALTY #3576246 Report a problem | ||
| 10/12/2019 | Listing removed | $245,000$136/sqft |
Source: Keller Williams Realty Premier Properties #3576246 Report a problem | ||
| 9/23/2019 | Listed for sale | $245,000$136/sqft |
Source: KELLER WILLIAMS REALTY #3576246 Report a problem | ||
| 8/20/2019 | Pending sale | $245,000$136/sqft |
Source: Keller Williams Realty Premier Properties #3576246 Report a problem | ||
| 7/27/2019 | Listed for sale | $245,000+116.4%$136/sqft |
Source: KELLER WILLIAMS REALTY #3576246 Report a problem | ||
| 1/16/2019 | Listing removed | $113,205$63/sqft |
Source: Auction.com Report a problem | ||
| 12/30/2018 | Listed for sale | -- |
Source: Auction.com Report a problem | ||
Public tax history
Tax history is unavailable.
Monthly payment
Est. payment
Payment breakdown
Explore the cost of this home by adjusting the details. Changes won't be saved.Climate risks
Neighborhood: West
Nearby schools
GreatSchools rating
- 3/10Madison Avenue Elementary SchoolGrades: PK-5Distance: 0.6 mi
- 5/10Union Avenue Middle SchoolGrades: 6-8Distance: 0.9 mi
- 1/10Irvington High SchoolGrades: 9-12Distance: 0.3 mi
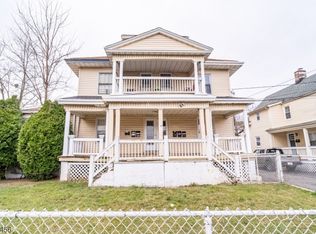
- $924,600-- bd-- ba-- sqft617-619 Stuyvesant Ave, Irvington, NJ 07111Off Market
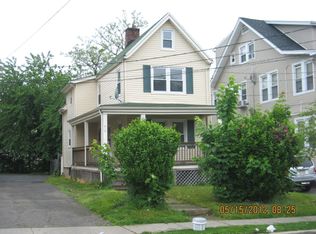
- $415,8003 bd2 ba-- sqft611-615 Stuyvesant Ave, Irvington, NJ 07111Off Market
- $--3 bd1 ba1.4k sqft616 Stuyvesant Ave #1, Irvington, NJ 07111Off Market
- $---- bd-- ba-- sqft617 Stuyvesant Ave, Irvington, NJ 07111Off Market
- $480,7004 bd2 ba1.5k sqft615 Stuyvesant Ave, Irvington, NJ 07111Off Market
- $467,8003 bd2 ba1.2k sqft611 Stuyvesant Ave, Irvington, NJ 07111Off Market
- $437,900-- bd-- ba1.7k sqft612 Stuyvesant Ave, Irvington, NJ 07111Off Market
- $579,500-- bd-- ba2.5k sqft609 Stuyvesant Ave, Irvington, NJ 07111Off Market
A local agent can set up tours, give advice and negotiate with sellers.
Similar homes
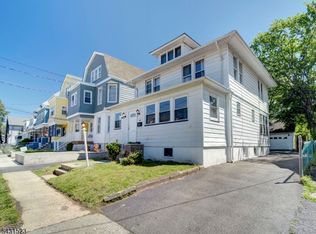
- $450,0005 bd2 ba1.8k sqft130 Florence Ave, Irvington Twp., NJ 07111For Sale
 MLS ID #4027139, Habib O. Lawal, Homesmart First Advantage Realty. GSMLS
 - $499,0006 bd2 ba1.9k sqft229 21St St, Irvington Twp., NJ 07111For Sale
 MLS ID #4036725, Eyal Levy, Keller Williams Park Views. GSMLS
 - $559,9005 bd3 ba1.5k sqft79 Delmar Pl, Irvington Twp., NJ 07111For Sale
 MLS ID #4031899, Luis Cruz, Realty One Group Legend. GSMLS
 - $399,9003 bd1 ba2.6k sqft357 16th Ave, Irvington Twp., NJ 07111For Sale
 MLS ID #4019908, James Hughes, Keller Williams - Nj Metro Group. GSMLS
 - $649,0005 bd2 ba1.9k sqft76 Grace St, Irvington Twp., NJ 07111For SaleMLS ID #4035213, Eyal Levy, Keller Williams Park Views. GSMLS
- $524,9996 bd4 ba2.2k sqft144 Steuben St, East Orange City, NJ 07018For SaleMLS ID #4042744, Leonardo Tatis, Keller Williams Village Square. GSMLS
- $580,0005 bd2 ba2.3k sqft35 Chester Ave, Irvington Twp., NJ 07111For SaleMLS ID #4031039, Michael Galindez, Re/Max First Realty. GSMLS
- $598,0007 bd2 ba2.1k sqft191 21St St, Irvington Twp., NJ 07111For SaleMLS ID #4039708, Naftali Greenberg, Yes Realty. GSMLS
- $500,0004 bd2 ba1.7k sqft24 Kingsley St, West Orange Twp., NJ 07052For SaleMLS ID #4039876, Elijah Hughes, Keller Williams - Nj Metro Group. GSMLS
- $499,0006 bd2 ba2.2k sqft241 Halsted St, East Orange City, NJ 07018For SaleMLS ID #4017539, Peter Boutros, Exp Realty, Llc. GSMLS
- $479,0003 bd3 ba1.4k sqft169 Oakwood Pl, City Of Orange Twp., NJ 07050For SaleMLS ID #4036893, Mizell Ewing, Coldwell Banker Realty. GSMLS
- $525,0007 bd2 ba1.9k sqft83 Winans Ave, Newark City, NJ 07108For SaleMLS ID #4036107, Gregory Guillaume, Realty One Group Lifestyle Homes. GSMLS
- $450,0006 bd2 ba1.9k sqft31 Hillman St, Paterson City, NJ 07522For SaleMLS ID #4023863, Eyal Levy, Keller Williams Park Views. GSMLS
- $675,0006 bd2 ba2.1k sqft750 S 17Th St #2, Newark City, NJ 07103For SaleMLS ID #4012558, Tiffany Booker, Prominent Properties Sir. GSMLS
- $649,9994 bd2 ba1.9k sqft1570 Clinton Pl, Hillside Twp., NJ 07205For SaleMLS ID #4035605, Joel Velis, Realty One Group Lifestyle Homes. GSMLS
- $599,0004 bd3 ba2.2k sqft155 Lafayette St, Newark City, NJ 07105For SaleMLS ID #4018768, Sintique Vagueiro, Exp Realty, Llc. GSMLS
- $474,0003 bd3 ba1.2k sqft84 Union St #C3, Newark City, NJ 07105For SaleMLS ID #4019765, Gisel Lainez-jimenez, Exp Realty, Llc. GSMLS
- $595,0005 bd2 ba2.3k sqft24 Johnson Ave, Newark City, NJ 07108For SaleMLS ID #4024608, Su Zheng, Exp Realty, Llc. GSMLS
- $419,9003 bd1 ba980 sqft63 Garrison St, Newark City, NJ 07105For SaleMLS ID #4028225, Augusto Verissimo, Weichert Realtors - Home City. GSMLS
- $589,0003 bd2 ba1.5k sqft65 Eastern Pkwy, Newark City, NJ 07106For SaleMLS ID #4038813, Deborah Leow, Weichert Realtors. GSMLS
