BACK ON THE MARKET - PENDING RELEASES
20K PRICE REDUCTION FOR THE NEED OF A SEPTIC
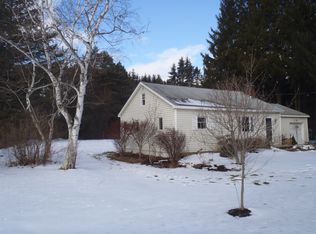
Owned and occupied by the same family for many decades, this legal two-family farmhouse offers a rare combination of history, flexibility, and potential on 0.82 acres in the Burnt Hills-Ballston Lake School District.
While currently configured as a 2-family residence, the townhouse-style layout can easily be converted back to a spacious single-family home just by opening a few doors.
Major capital improvements have already been completed, including a new roof and gutters (2019), boiler (2019), new 200-amp electrical service, updated panel and main wiring (2025), hot water heater (2025), newer windows, newer siding, and a newer sump pump.
The property is serviced by public water and a septic system that NEEDS REPLACEMENT
With lot dimensions of approximately 178' x 200', this property offers ample outdoor space.
The INTERIOR is in need of significant renovation, (needs kitchens, baths, flooring etc.) with one unit requiring substantial cosmetic updating and the second unit requiring a complete restoration.
Active
Price cut: $20K (9/11)
$259,900
616 Swaggertown Road, Glenville, NY 12302
5beds
2,696sqft
Duplex, Multi Family
Built in 1910
-- sqft lot
$281,300 Zestimate®
$96/sqft
$-- HOA
What's special
Legal two-family farmhouseAmple outdoor spaceNewer sump pumpNewer windowsNewer sidingTownhouse-style layout
- 3 days
- 866
- 70
Likely to sell faster than
Zillow last checked:
Listing updated:
Listed by:
Copper Cove Realty 518-221-7022,
Erin S Covey 518-221-7022
Source: Global MLS,MLS#: 202622037
Facts & features
Interior
Bedrooms & bathrooms
- Bedrooms: 5
- Bathrooms: 2
- Full bathrooms: 2
Heating
- Baseboard
Appliances
- Laundry: Laundry Room, Main Level
Features
- Flooring: Laminate
- Basement: Unfinished
Interior area
- Total structure area: 2,696
- Total interior livable area: 2,696 sqft
- Finished area above ground: 2,696
- Finished area below ground: 0
Video & virtual tour
Property
Parking
- Total spaces: 8
- Parking features: Off Street, Stone
Features
- Patio & porch: Rear Porch, Front Porch
- Exterior features: None
Lot
- Size: 0.82 Acres
- Features: Level, Landscaped
Details
- Additional structures: Shed(s)
- Parcel number: 422289 15.123
- Special conditions: Standard
Construction
Type & style
- Home type: MultiFamily
- Architectural style: Traditional
- Property subtype: Duplex, Multi Family
- Attached to another structure: Yes
Materials
- Vinyl Siding
- Foundation: Block, Stone
- Roof: Asphalt
Condition
- Year built: 1910
Utilities & green energy
- Sewer: Septic Tank
- Water: Public
Community & HOA
HOA
- Has HOA: No
Location
- Region: Schenectady
Financial & listing details
- Price per square foot: $96/sqft
- Annual tax amount: $8,479
- Date on market: 9/11/2026
Estimated market value
$281,300
$267,000 - $295,000
$1,704/mo
Price history
| Date | Event | Price |
|---|---|---|
| 9/11/2026 | Price change | $259,900-7.1%$96/sqft |
Source:  Global MLS #202622037 Report a problem Global MLS #202622037 Report a problem | ||
| 7/27/2026 | Pending sale | $279,900$104/sqft |
Source: Global MLS #202622037 Report a problem | ||
| 7/17/2026 | Listed for sale | $279,900$104/sqft |
Source: Global MLS #202622037 Report a problem | ||
Public tax history
Tax history is unavailable.
Monthly payment
Climate risks
Neighborhood: 12302
Nearby schools
Schools provided by the listing agent
- High: Burnt Hills-Ballston Lake HS
Source: Global MLS. This data may not be complete. We recommend contacting the local school district to confirm school assignments for this home.
Similar homes
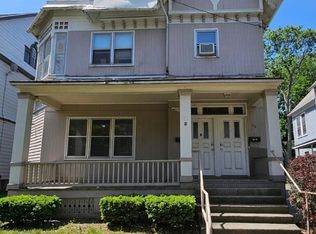
- $265,0005 bd2 ba1.7k sqft850 Union Street, Schenectady, NY 12308Active
 MLS ID #202622344, Vernon Bostick, Listing by: BA Realty Group LLC. Global MLS
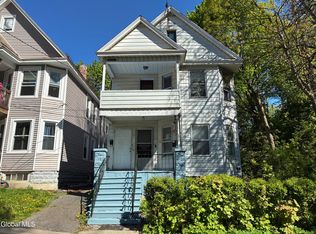
 - $247,9004 bd2 ba1.8k sqft123 Lomasney Avenue, Schenectady, NY 12308Active
 MLS ID #202621376, Scott Scorzafava, Listing by: Scorzafava Real Estate Group LLC. Global MLS
 - $259,9006 bd2 ba2.2k sqft11 Miller Avenue, Cohoes, NY 12047Active
 MLS ID #202615435, Yassir Soffan, Listing by: Venture Fox Realty Group LLC. Global MLS
 - $299,9005 bd3 ba2.3k sqft131 Furman Street, Schenectady, NY 12304Active
 MLS ID #202620487, Michael Dufek, Listing by: Dufek Real Estate Group, LLC. Global MLS
