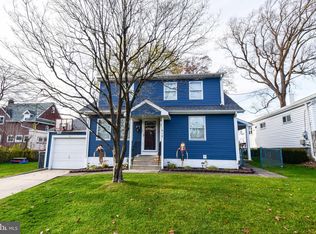
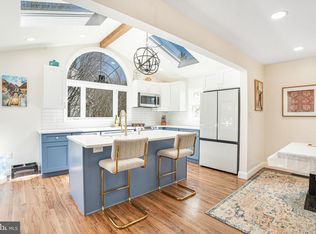
Set on a tree lined street in the Ardsley section of Glenside, 616 Tennis Avenue delivers the kind of space, updates, and flexibility today’s buyers are searching for—within the highly regarded Abington School District. The main living level is open, bright, and welcoming, with natural light filling the living and dining areas and flowing effortlessly into the updated kitchen. Modern finishes, stainless steel appliances, and new refrigerator and microwave make this space as functional as it is inviting—ideal for both casual nights at home and weekend gatherings. Three well-sized bedrooms and an a full bath are located on the upper level, offering comfort and privacy. Downstairs, a newly added fourth bedroom and expanded updated full bath create an ideal setup for guests, extended family, or a dedicated home office. A fully finished basement adds even more usable living space and includes a laundry area with brand-new washer and dryer. The home has been freshly painted in soft, neutral tones and is truly move-in ready. Step outside to a private, hedge-lined backyard with room to unwind, entertain, or simply enjoy the outdoors. An oversized garage and thoughtful mechanical upgrades—including 200-amp electrical service, plumbing improvements, and a new 50-gallon water heater—add peace of mind. Minutes from parks, the Ardsley Community Center, wildlife sanctuary, train station, shopping, dining, and major commuter routes, this home offers both convenience and community. A smartly updated home in a location where neighbors stay and buyers want to live.
Sold for $525,000
$525,000
616 Tennis Ave, Glenside, PA 19038
4beds
1,760sqft
Single Family Residence
Built in 1966
5,350 Square Feet Lot
$531,400 Zestimate®
$298/sqft
$3,068 Estimated rent
Home value
$531,400
$494,000 - $569,000
$3,068/mo
Zestimate® history
Owner options
List your home for rent
$3,068/mo
Rent Zestimate®
Find your next renter with Zillow Rental Manager. Plus, with online applications, you can quickly screen prospective tenants – for free.
$3,068/mo
Rent Zestimate®
Refinance and save
$3,358/mo
Est. payment
Refinancing to a lower rate could help reduce your monthly payments and save thousands over the life of the loan.
$3,358/mo
Est. payment
Explore your selling options
Work with a Zillow partner agent
Leverage their expertise and Zillow's premium Showcase listings to get your home seen by more buyers.
Get startedList with your own agent
Get your home in front of millions of buyers by listing it on Zillow.
Learn how to do itSell it yourself
Take full control of how buyers see your home on Zillow by listing For Sale by Owner (FSBO).
List your homeWhat's special
Private hedge-lined backyardModern finishesBrand-new washer and dryerThree well-sized bedroomsTree lined streetOversized garageNew refrigerator and microwave
Zillow last checked:
Listing updated:
Listed by:
Scott Irvin 215-918-1920,
RE/MAX Centre Realtors
Bought with:
Andrea Maines
EXP Realty, LLC
Source: Bright MLS,MLS#: PAMC2166462
Facts & features
Interior
Bedrooms & bathrooms
- Bedrooms: 4
- Bathrooms: 2
- Full bathrooms: 2
Rooms
- Room types: Living Room, Dining Room, Bedroom 2, Bedroom 3, Bedroom 4, Kitchen, Basement, Bedroom 1, Bathroom 2
Bedroom 1
- Level: Upper
Bedroom 2
- Level: Upper
Bedroom 3
- Level: Upper
Bedroom 4
- Level: Lower
Bathroom 2
- Level: Lower
Basement
- Features: Basement - Finished, Flooring - Carpet
- Level: Lower
Dining room
- Features: Flooring - HardWood, Recessed Lighting
- Level: Main
Kitchen
- Features: Granite Counters, Flooring - HardWood, Kitchen - Gas Cooking, Lighting - Ceiling
- Level: Main
Living room
- Features: Flooring - HardWood, Window Treatments, Ceiling Fan(s), Recessed Lighting
- Level: Main
Heating
- Central, Natural Gas
Cooling
- Central Air, Electric
Appliances
- Included: Microwave, Dishwasher, Dryer, Oven/Range - Gas, Refrigerator, Stainless Steel Appliance(s), Water Heater, Washer, Freezer, Gas Water Heater
- Laundry: Lower Level
Features
- Bathroom - Stall Shower, Bathroom - Tub Shower, Ceiling Fan(s), Dining Area, Open Floorplan, Recessed Lighting
- Flooring: Hardwood, Wood
- Windows: Bay/Bow, Screens, Window Treatments
- Basement: Finished,Heated,Interior Entry
- Has fireplace: No
Interior area
- Total structure area: 1,760
- Total interior livable area: 1,760 sqft
- Finished area above ground: 1,420
- Finished area below ground: 340
Property
Parking
- Total spaces: 1
- Parking features: Garage Faces Front, Garage Door Opener, Driveway, Attached
- Attached garage spaces: 1
- Has uncovered spaces: Yes
Accessibility
- Accessibility features: None
Features
- Levels: Multi/Split,Four
- Stories: 4
- Exterior features: Rain Gutters, Awning(s)
- Pool features: None
Lot
- Size: 5,350 Square Feet
- Dimensions: 50.00 x 0.00
Details
- Additional structures: Above Grade, Below Grade
- Parcel number: 300066052005
- Zoning: RESIDENTIAL
- Special conditions: Standard
Construction
Type & style
- Home type: SingleFamily
- Property subtype: Single Family Residence
Materials
- Vinyl Siding
- Foundation: Block
Condition
- New construction: No
- Year built: 1966
Utilities & green energy
- Electric: 200+ Amp Service
- Sewer: Public Sewer
- Water: Public
Community & HOA
Community
- Subdivision: Ardsley
HOA
- Has HOA: No
Location
- Region: Glenside
- Municipality: ABINGTON TWP
Financial & listing details
- Price per square foot: $298/sqft
- Tax assessed value: $109,430
- Annual tax amount: $5,441
- Date on market: 2/15/2026
- Listing agreement: Exclusive Agency
- Inclusions: Washer, Dryer, Refrigerator, Freezer In Garage, Lawn Mower, Snow Blower, Hedge Trimmer, Weed Whacker, Gas Leaf Blower, Gardening Tools, Ladder (in Shed), And Expert Grill Combo Are Included In As-is Condition, With No Monetary Value.
- Ownership: Fee Simple
Price history
| Date | Event | Price |
|---|---|---|
| 3/26/2026 | Sold | $525,000+7.4%$298/sqft |
Source:  Bright MLS #PAMC2166462 Report a problem Bright MLS #PAMC2166462 Report a problem | ||
| 3/18/2026 | Pending sale | $489,000$278/sqft |
Source: Bright MLS #PAMC2166462 Report a problem | ||
| 2/21/2026 | Contingent | $489,000$278/sqft |
Source: Bright MLS #PAMC2166462 Report a problem | ||
| 2/15/2026 | Listed for sale | $489,000-2%$278/sqft |
Source: Bright MLS #PAMC2166462 Report a problem | ||
| 12/15/2025 | Listing removed | $499,000$284/sqft |
Source: Bright MLS #PAMC2158204 Report a problem | ||
| 12/10/2025 | Listed for sale | $499,000$284/sqft |
Source: Bright MLS #PAMC2158204 Report a problem | ||
| 11/24/2025 | Listing removed | $499,000$284/sqft |
Source: Bright MLS #PAMC2158204 Report a problem | ||
| 11/14/2025 | Price change | $499,000-4%$284/sqft |
Source: Bright MLS #PAMC2158204 Report a problem | ||
| 11/7/2025 | Listed for sale | $519,999+35.1%$295/sqft |
Source: Bright MLS #PAMC2158204 Report a problem | ||
| 7/22/2023 | Listing removed | -- |
Source: Bright MLS #PAMC696382 Report a problem | ||
| 7/21/2021 | Sold | $385,000+13.3%$219/sqft |
Source: Bright MLS #PAMC696382 Report a problem | ||
| 6/15/2021 | Pending sale | $339,900$193/sqft |
Source: Bright MLS #PAMC696382 Report a problem | ||
| 6/9/2021 | Listed for sale | $339,900$193/sqft |
Source: Bright MLS #PAMC696382 Report a problem | ||
Public tax history
| Year | Property taxes | Tax assessment |
|---|---|---|
| 2025 | $5,271 +5.3% | $109,430 |
| 2024 | $5,008 | $109,430 |
| 2023 | $5,008 +6.5% | $109,430 |
| 2022 | $4,701 +5.7% | $109,430 |
| 2021 | $4,448 +0.4% | $109,430 |
| 2020 | $4,430 +1% | $109,430 |
| 2019 | $4,385 +0.6% | $109,430 |
| 2018 | $4,359 +3.5% | $109,430 |
| 2017 | $4,213 +3.1% | $109,430 |
| 2016 | $4,085 +3.2% | $109,430 |
| 2015 | $3,960 +3.6% | $109,430 |
| 2014 | $3,822 +0.2% | $109,430 |
| 2013 | $3,816 +0.6% | $109,430 |
| 2012 | $3,794 +1.3% | $109,430 |
| 2011 | $3,744 +2.4% | $109,430 |
| 2010 | $3,657 -0.5% | $109,430 |
| 2009 | $3,675 +2% | $109,430 |
| 2008 | $3,602 +3.6% | -- |
| 2007 | $3,476 +5.7% | -- |
| 2006 | $3,288 +5% | -- |
| 2005 | $3,130 +6.9% | -- |
| 2004 | $2,929 +0.7% | -- |
| 2003 | $2,909 +3.3% | -- |
| 2002 | $2,817 +7.4% | -- |
| 2000 | $2,624 +4.7% | -- |
| 1999 | $2,506 | -- |
Find assessor info on the county website
Neighborhood: 19038
Nearby homes
- $446,0004 bd3 ba2.5k sqft612 Tennis Ave, Glenside, PA 19038Sold
- $535,0004 bd2 ba1.5k sqft620 Tennis Ave, Glenside, PA 19038Sold
- $357,7004 bd1 ba1.4k sqft2931 Jenkintown Rd, Glenside, PA 19038Off Market
- $406,4003 bd1 ba1.4k sqft2927 Jenkintown Rd, Glenside, PA 19038Off Market
- $418,7004 bd2 ba1.4k sqft624 Tennis Ave, Glenside, PA 19038Off Market
- $352,0002 bd1 ba952 sqft609 Garfield Ave, Glenside, PA 19038Sold
- $380,2003 bd1 ba1.4k sqft2935 Jenkintown Rd, Glenside, PA 19038Off Market
- $165,900-- bd-- ba-- sqft611 Garfield Ave, Glenside, PA 19038Off Market
Nearby schools
GreatSchools rating
- 8/10Copper Beech SchoolGrades: K-5Distance: 1.1 mi
- 7/10Abington Junior High SchoolGrades: 6-8Distance: 1.6 mi
- 8/10Abington Senior High SchoolGrades: 9-12Distance: 1.5 mi
Schools provided by the listing agent
- High: Abington
- District: Abington
Source: Bright MLS. This data may not be complete. We recommend contacting the local school district to confirm school assignments for this home.
Get a cash offer in 3 minutes
Find out how much your home could sell for in as little as 3 minutes with a no-obligation cash offer.
Estimated market value
$531,400
Get a cash offer in 3 minutes
Find out how much your home could sell for in as little as 3 minutes with a no-obligation cash offer.
Estimated market value
$531,400
- Pennsylvania
- Montgomery County
- Glenside
- 19038
- 616 Tennis Ave
Nearby cities
Nearby neighborhoods
Nearby zip codes
Other Glenside Topics
