Prepare to be impressed by this wonderful home in the Abington School District. The owners have done all of the hard work for you by painstakingly updating nearly every aspect of the home, transforming the space with stylish updates throughout. No improvement is more apparent than the gorgeous kitchen remodel which expanded the size of the kitchen and perfectly incorporated the skylights to showcase its beauty. The redesigned layout flows effortlessly into the dining room which sits across from the custom coffee bar. The kitchen also connects seamlessly to the rear deck so you can enjoy alfresco dining. The deck overlooks the huge back yard which capitalizes on the size of the property's rare double lot! Re-entering the home through the front door you'll step right into the very large living room which is also in excellent condition with fresh paint and new flooring. Passing through the living room to the rear of the first floor are the primary bedroom, large 2nd bedroom, and the 1st full bathroom. Heading upstairs you'll find the 3rd and 4th bedrooms in the home along with an ample supply of closets/storage. The additional storge on the upper floor will allow you to optimize the use of the finished basement space as either a guest room or recreation room - complete with a built-in bar, pool table, and stunning full bathroom. This home is tucked away in the Glenside Gardens neighborhood within close proximity to Lulu Country Club, Manufacturer's Golf & CC, North Hills CC, and the Glenside Business District. It is also only a 10 minute walk or 2 minute drive to the Ardsley Station on the Warminster Line which keeps you connected to the city!
Sold for $535,000
$535,000
620 Tennis Ave, Glenside, PA 19038
4beds
1,568sqft
Single Family Residence
Built in 1954
4,800 Square Feet Lot
$553,700 Zestimate®
$341/sqft
$3,069 Estimated rent
Home value
$553,700
$515,000 - $598,000
$3,069/mo
Zestimate® history
Owner options
List your home for rent
$3,069/mo
Rent Zestimate®
Find your next renter with Zillow Rental Manager. Plus, with online applications, you can quickly screen prospective tenants – for free.
$3,069/mo
Rent Zestimate®
Refinance and save
$3,419/mo
Est. payment
Refinancing to a lower rate could help reduce your monthly payments and save thousands over the life of the loan.
$3,419/mo
Est. payment
Explore your selling options
Work with a Zillow partner agent
Leverage their expertise and Zillow's premium Showcase listings to get your home seen by more buyers.
Get startedList with your own agent
Get your home in front of millions of buyers by listing it on Zillow.
Learn how to do itSell it yourself
Take full control of how buyers see your home on Zillow by listing For Sale by Owner (FSBO).
List your homeWhat's special
Primary bedroomRare double lotFinished basement spaceFresh paintNew flooringCustom coffee barPool table
Zillow last checked:
Listing updated:
Listed by:
Neil Dessecker 215-241-1156,
RE/MAX One Realty - TCDT
Bought with:
Matthew DeSantis, 2439372
Keller Williams Real Estate-Horsham
Source: Bright MLS,MLS#: PAMC2135390
Facts & features
Interior
Bedrooms & bathrooms
- Bedrooms: 4
- Bathrooms: 2
- Full bathrooms: 2
- Main level bathrooms: 1
- Main level bedrooms: 2
Heating
- Forced Air, Natural Gas
Cooling
- Central Air, Electric
Appliances
- Included: Built-In Range, Dishwasher, Disposal, Electric Water Heater
- Laundry: In Basement
Features
- Bar, Entry Level Bedroom, Kitchen - Gourmet, Kitchen Island, Recessed Lighting, Cathedral Ceiling(s)
- Windows: Skylight(s)
- Basement: Full,Partially Finished,Walk-Out Access,Heated
- Has fireplace: No
Interior area
- Total structure area: 1,568
- Total interior livable area: 1,568 sqft
- Finished area above ground: 1,568
Property
Parking
- Total spaces: 4
- Parking features: Covered, Garage Faces Front, Garage Door Opener, Oversized, Driveway, Attached
- Attached garage spaces: 1
- Uncovered spaces: 3
Accessibility
- Accessibility features: None
Features
- Levels: Two
- Stories: 2
- Patio & porch: Deck
- Pool features: None
Lot
- Size: 4,800 Square Feet
- Dimensions: 40.00 x 120.00
- Features: Level, Rear Yard
Details
- Additional structures: Above Grade
- Parcel number: 300066056001
- Zoning: H
- Zoning description: Land Use: 1101 Res: 1 Fam; County Legal Desc: L 1586-1589 INC
- Special conditions: Standard
Construction
Type & style
- Home type: SingleFamily
- Architectural style: Cape Cod
- Property subtype: Single Family Residence
Materials
- Vinyl Siding
- Foundation: Block
- Roof: Pitched,Shingle
Condition
- Good
- New construction: No
- Year built: 1954
Utilities & green energy
- Sewer: Public Sewer
- Water: Public
Community & HOA
Community
- Subdivision: Glenside
HOA
- Has HOA: No
Location
- Region: Glenside
- Municipality: ABINGTON TWP
Financial & listing details
- Price per square foot: $341/sqft
- Tax assessed value: $114,630
- Annual tax amount: $5,574
- Date on market: 4/11/2025
- Listing agreement: Exclusive Agency
- Listing terms: Conventional,Cash,FHA,VA Loan
- Inclusions: Refrigerator, Washer / Dryer, Pool Table
- Exclusions: Seller's Furniture & Personal Belongings, Dart Board, Pool Cue Holder, Garage Refrigerator, Black Garage Shelving
- Ownership: Fee Simple
Price history
| Date | Event | Price |
|---|---|---|
| 5/29/2025 | Sold | $535,000$341/sqft |
Source:  Bright MLS #PAMC2135390 Report a problem Bright MLS #PAMC2135390 Report a problem | ||
| 4/14/2025 | Pending sale | $535,000$341/sqft |
Source: Bright MLS #PAMC2135390 Report a problem | ||
| 4/13/2025 | Contingent | $535,000+7%$341/sqft |
Source: Bright MLS #PAMC2135390 Report a problem | ||
| 4/11/2025 | Listed for sale | $500,000+96.2%$319/sqft |
Source: Bright MLS #PAMC2135390 Report a problem | ||
| 12/24/2015 | Sold | $254,900$163/sqft |
Source: Public Record Report a problem | ||
| 9/17/2015 | Price change | $254,900-1.9%$163/sqft |
Source: RE/MAX ACTION REALTY #6613582 Report a problem | ||
| 8/20/2015 | Price change | $259,900-1.9%$166/sqft |
Source: RE/MAX ACTION REALTY #6613582 Report a problem | ||
| 8/6/2015 | Price change | $265,000-5.3%$169/sqft |
Source: RE/MAX ACTION REALTY #6613582 Report a problem | ||
| 7/21/2015 | Listed for sale | $279,900+16.6%$179/sqft |
Source: RE/MAX Action Realty-Horsham #6613582 Report a problem | ||
| 9/22/2004 | Sold | $240,000$153/sqft |
Source: Public Record Report a problem | ||
Public tax history
| Year | Property taxes | Tax assessment |
|---|---|---|
| 2025 | $5,522 +5.3% | $114,630 |
| 2024 | $5,246 | $114,630 |
| 2023 | $5,246 +6.5% | $114,630 |
| 2022 | $4,924 +5.7% | $114,630 |
| 2021 | $4,659 +0.4% | $114,630 |
| 2020 | $4,640 +1% | $114,630 |
| 2019 | $4,593 +0.6% | $114,630 |
| 2018 | $4,566 +3.5% | $114,630 |
| 2017 | $4,413 +3.2% | $114,630 |
| 2016 | $4,278 +3.2% | $114,630 |
| 2015 | $4,147 +3.6% | $114,630 |
| 2014 | $4,003 +0.2% | $114,630 |
| 2013 | $3,997 +0.6% | $114,630 |
| 2012 | $3,975 +1.3% | $114,630 |
| 2011 | $3,923 +2.4% | $114,630 |
| 2010 | $3,831 -0.5% | $114,630 |
| 2009 | $3,849 +2% | $114,630 |
| 2008 | $3,772 +3.6% | -- |
| 2007 | $3,642 +5.7% | -- |
| 2006 | $3,444 +5.1% | -- |
| 2005 | $3,278 +6.8% | -- |
| 2004 | $3,068 +0.7% | -- |
| 2003 | $3,047 +3.3% | -- |
| 2002 | $2,951 +7.4% | -- |
| 2000 | $2,748 +4.7% | -- |
| 1999 | $2,624 | -- |
Find assessor info on the county website
Neighborhood: 19038
Nearby homes
- $525,0004 bd2 ba1.7k sqft616 Tennis Ave, Glenside, PA 19038Sold
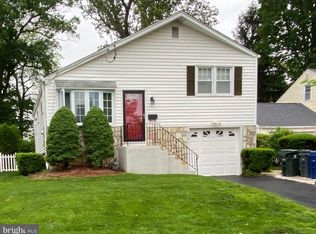
- $418,7004 bd2 ba1.4k sqft624 Tennis Ave, Glenside, PA 19038Off Market
- $446,0004 bd3 ba2.5k sqft612 Tennis Ave, Glenside, PA 19038Sold
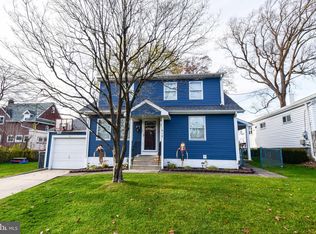
- $165,900-- bd-- ba-- sqft611 Garfield Ave, Glenside, PA 19038Off Market
- $352,0002 bd1 ba952 sqft609 Garfield Ave, Glenside, PA 19038Sold
- $393,9003 bd2 ba1.3k sqft628 Tennis Ave, Glenside, PA 19038Off Market
- $375,1004 bd1 ba1.5k sqft611 Garfield Ave, Ardsley, PA 19038Off Market
- $390,5003 bd1 ba1.5k sqft621 Garfield Ave, Glenside, PA 19038Off Market
Nearby schools
GreatSchools rating
- 8/10Copper Beech SchoolGrades: K-5Distance: 1.1 mi
- 7/10Abington Junior High SchoolGrades: 6-8Distance: 1.6 mi
- 8/10Abington Senior High SchoolGrades: 9-12Distance: 1.5 mi
Schools provided by the listing agent
- Elementary: Copper Beech
- Middle: Abington Junior
- High: Abington Senior
- District: Abington
Source: Bright MLS. This data may not be complete. We recommend contacting the local school district to confirm school assignments for this home.
Get a cash offer in 3 minutes
Find out how much your home could sell for in as little as 3 minutes with a no-obligation cash offer.
Estimated market value
$553,700
Get a cash offer in 3 minutes
Find out how much your home could sell for in as little as 3 minutes with a no-obligation cash offer.
Estimated market value
$553,700
- Pennsylvania
- Montgomery County
- Glenside
- 19038
- 620 Tennis Ave
Nearby cities
Nearby neighborhoods
Nearby zip codes
Other Glenside Topics
