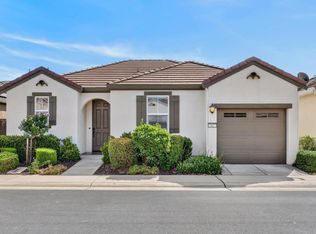
Welcome to 616 Village Drive located in Emerald Village, one of Galt's desirable gated 55+ communities. This clean, move-in ready home offers comfortable low-maintenance living in a peaceful neighborhood known for its pride of ownership, community feel, and convenient location close to shopping, dining, coffee, and everyday essentials. Residents enjoy access to a clubhouse with lounge and kitchen, fitness center, heated pool and spa, RV and boat storage, guest parking throughout the community, and fun social activities. The HOA covers exterior maintenance, roof maintenance, and front yard landscaping, making everyday living simple and stress-free. Positioned within close proximity to Raley's, Walmart, local restaurants, nail salons, and coffee shops, this location offers the perfect balance of convenience and comfort. Inside, you'll find a well-maintained and thoughtfully cared-for home with an inviting layout, ideal for those looking to downsize without sacrificing functionality or comfort. Whether you're looking for a full-time residence or a simplified lifestyle in a welcoming community, this home is ready for its next owner to move right in and enjoy everything Emerald Village has to offer.
Pending
Price cut: $13K (6/14)
$335,000
616 Village Dr, Galt, CA 95632
1beds
944sqft
Single Family Residence
Built in 2004
3,380 Square Feet Lot
$331,500 Zestimate®
$355/sqft
$315/mo HOA
What's special
Clean move-in ready homeInviting layoutComfortable low-maintenance livingFront yard landscaping
- 124 days
- 228
- 4
Zillow last checked:
Listing updated:
Listed by:
Michaela Johnson DRE #02106536 916-698-8245,
Real Brokerage Technologies, Inc.
Source: MetroList Services of CA,MLS#: 226057356Originating MLS: MetroList Services, Inc.
Facts & features
Interior
Bedrooms & bathrooms
- Bedrooms: 1
- Bathrooms: 2
- Full bathrooms: 1
- Partial bathrooms: 1
Primary bedroom
- Features: Walk-In Closet, Outside Access
Primary bathroom
- Features: Shower Stall(s)
Dining room
- Features: Space in Kitchen
Kitchen
- Features: Tile Counters
Heating
- Central
Cooling
- Ceiling Fan(s), Central Air
Appliances
- Included: Range Hood, Dishwasher, Disposal
- Laundry: Laundry Closet
Features
- Flooring: Carpet, Laminate, Tile
- Has fireplace: No
Interior area
- Total structure area: 0
- Total interior livable area: 944 sqft
Video & virtual tour
Property
Parking
- Total spaces: 1
- Parking features: Attached, Boat, RV Storage, Garage Door Opener, Garage Faces Front, Guest
- Attached garage spaces: 1
Accessibility
- Accessibility features: Grab Bars
Features
- Levels: One
- Stories: 1
- Has private pool: Yes
- Pool features: In Ground, Gas Heat
- Fencing: Wood,Fenced,Masonry
Lot
- Size: 3,380 Square Feet
- Features: Court, Dead End
Details
- Additional structures: RV/Boat Storage
- Parcel number: 14809300790000
- Zoning: R3
- Special conditions: Standard
Construction
Type & style
- Home type: SingleFamily
- Architectural style: Traditional
- Property subtype: Single Family Residence
Materials
- Stucco
- Foundation: Slab
- Roof: Composition
Condition
- Year built: 2004
Utilities & green energy
- Electric: Other
- Sewer: Public Sewer
- Water: Public
- Utilities for property: Public
Community & HOA
Community
- Features: Gated
- Senior community: Yes
- Subdivision: Emerald Village
HOA
- Has HOA: Yes
- Amenities included: Barbecue, Pool, Clubhouse, Recreation Facilities, Fitness Center, Spa/Hot Tub, Greenbelt
- Services included: Pool, Recreation Facility, Road, Roof, Maintenance Structure
- HOA fee: $315 monthly
Location
- Region: Galt
Financial & listing details
- Price per square foot: $355/sqft
- Tax assessed value: $212,434
- Price range: $335K - $335K
- Date on market: 5/7/2026
Estimated market value
$331,500
$315,000 - $348,000
$1,860/mo
Price history
| Date | Event | Price |
|---|---|---|
| 8/19/2026 | Pending sale | $335,000$355/sqft |
Source: MetroList Services of CA #226057356 Report a problem | ||
| 6/22/2026 | Listed for sale | $335,000$355/sqft |
Source: MetroList Services of CA #226057356 Report a problem | ||
| 6/19/2026 | Pending sale | $335,000$355/sqft |
Source: MetroList Services of CA #226057356 Report a problem | ||
| 6/14/2026 | Price change | $335,000-3.7%$355/sqft |
Source: MetroList Services of CA #226057356 Report a problem | ||
| 5/7/2026 | Listed for sale | $348,000+137.5%$369/sqft |
Source: MetroList Services of CA #226057356 Report a problem | ||
| 1/26/2004 | Sold | $146,500$155/sqft |
Source: Public Record Report a problem | ||
Public tax history
| Year | Property taxes | Tax assessment |
|---|---|---|
| 2026 | -- | $212,434 +2% |
| 2025 | $2,469 +4.3% | $208,269 +2% |
| 2024 | $2,366 +1.7% | $204,187 +2% |
| 2023 | $2,328 +4.1% | $200,184 +2% |
| 2022 | $2,237 -0.1% | $196,260 +2% |
| 2021 | $2,240 +0.8% | $192,413 +1% |
| 2020 | $2,221 +2.4% | $190,441 +2% |
| 2019 | $2,168 +3.5% | $186,708 +5.6% |
| 2018 | $2,094 +11.8% | $176,818 +10% |
| 2017 | $1,874 +10.9% | $160,745 +10% |
| 2016 | $1,689 +1.3% | $146,133 +4% |
| 2015 | $1,667 | $140,513 +9% |
| 2014 | $1,667 | $128,911 +30% |
| 2013 | -- | $99,162 +15% |
| 2012 | -- | $86,228 -8.7% |
| 2011 | -- | $94,406 -4% |
| 2010 | -- | $98,340 -38% |
| 2008 | -- | $158,574 +2% |
| 2007 | -- | $155,466 +2% |
| 2006 | -- | $152,418 +2% |
| 2005 | -- | $149,430 +1007.2% |
| 2004 | -- | $13,496 +1.9% |
| 2003 | -- | $13,249 |
Find assessor info on the county website
Monthly payment
Est. payment
Payment breakdown
Explore the cost of this home by adjusting the details. Changes won't be saved.Climate risks
Neighborhood: 95632
Similar homes
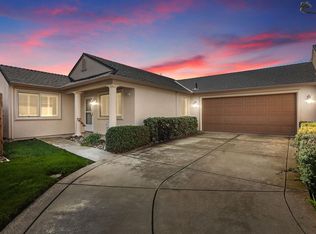
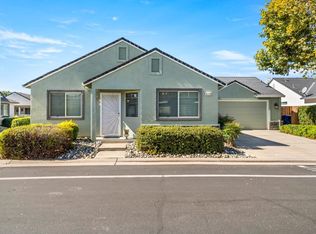
- $385,0002 bd2 ba1.2k sqft647 Village Dr, Galt, CA 95632For Sale
 MLS ID #226097154, Madison Delbrugge. MetroList Services of CA
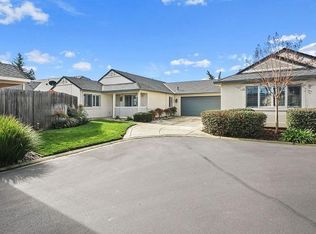
 - $454,9993 bd3 ba1.3k sqft843 Gazebo Ln, Galt, CA 95632For Sale
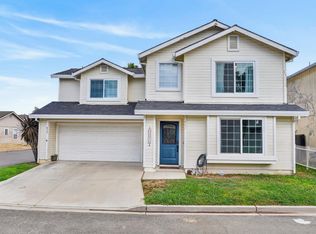 MLS ID #226092841, Bailey Oliveira. MetroList Services of CA
 - $335,0002 bd2 ba1.1k sqft9412 Aizenberg Circle, Elk Grove, CA 95624For Sale
 MLS ID #226102718, Russell R Enyart, eXp Realty of California, Inc. BAREIS
 - $389,0002 bd2 ba996 sqft7457 Chevelle Way, Sacramento, CA 95829For Sale
 MLS ID #226108524, Ashley Key. MetroList Services of CA
Local buyer's agents are ready to help
