There is so much more to this home than meets the eye! This 4 bedroom, 2 bath bungalow which had an addition added in 2003 now offers so much room to roam and additional space to expand. One of the coolest features of this home is the massive enclosed front porch with bench seating along two sides. This is a fabulous place to enjoy your morning coffee or a good book, and hang out with your friends and neighbors. The double parlor living room gives you multiple seating areas and uses and opens to the formal dining room which includes a lovely sideboard that stays with the home. The kitchen has lovely wood cabinetry, granite counters, stainless steel appliances and is open to a large breakfast nook, perfect for casual dinners. Off the kitchen is a 1st floor den and a generous sized mudroom complete with new LVT flooring. A first floor bedroom and full bath round out this level. Upstairs you will discover a spacious primary bedroom with vaulted ceiling and walk-in closet, two additional large bedrooms with large closets, a large full bath, and a huge bonus room which makes for a great family room, home office, or kid space. Looking for more living space? Finish off the high ceiling basement just the way you want! Enjoy the peaceful outdoors in the charming fenced-in yard surrounded by lush plantings and two small patios. There is also a 2-car garage and extra parking space. Most recent updates made this year include new carpeting on the stairs and second floor, new bedroom doors, basement floor painted, and the interior was painted throughout. A tankless water heater was installed in 2023. 616 Wisconsin is perfectly located within blocks of Downtown Oak Park and Forest Park, the Green and Blue Lines, Metra, Rush Hospital, and a multitude of fantastic shops, restaurants, and entertainment. Home is very well maintained but being sold as is. It's time to say "Welcome Home" to 616 Wisconsin Avenue and make this well-loved and maintained home your own!
Closed
Street View
$510,000
616 Wisconsin Ave, Oak Park, IL 60304
4beds
2,301sqft
Single Family Residence
Built in 1915
4,750 Square Feet Lot
$751,400 Zestimate®
$222/sqft
$4,280 Estimated rent
Home value
$751,400
$661,000 - $857,000
$4,280/mo
Zestimate® history
Owner options
List your home for rent
$4,280/mo
Rent Zestimate®
Find your next renter with Zillow Rental Manager. Plus, with online applications, you can quickly screen prospective tenants – for free.
$4,280/mo
Rent Zestimate®
Refinance and save
$3,749/mo
Est. payment
Refinancing to a lower rate could help reduce your monthly payments and save thousands over the life of the loan.
$3,749/mo
Est. payment
Explore your selling options
Work with a Zillow partner agent
Leverage their expertise and Zillow's premium Showcase listings to get your home seen by more buyers.
Get startedList with your own agent
Get your home in front of millions of buyers by listing it on Zillow.
Learn how to do itSell it yourself
Take full control of how buyers see your home on Zillow by listing For Sale by Owner (FSBO).
List your homeWhat's special
Fenced-in yardNew bedroom doorsLush plantingsBreakfast nookExtra parking spaceEnclosed front porchVaulted ceiling
Zillow last checked:
Listing updated:
Listed by:
Bethanny Alexander, SRES 708-261-3877,
Baird & Warner
Bought with:
Linda Rooney, ABR
Berkshire Hathaway HomeServices Chicago
Source: MRED as distributed by MLS GRID,MLS#: 12185603
Facts & features
Interior
Bedrooms & bathrooms
- Bedrooms: 4
- Bathrooms: 2
- Full bathrooms: 2
Rooms
- Room types: Breakfast Room, Den, Recreation Room, Foyer, Mud Room, Enclosed Porch
Primary bedroom
- Features: Flooring (Wood Laminate)
- Level: Second
- Area: 192 Square Feet
- Dimensions: 16X12
Bedroom 2
- Features: Flooring (Carpet), Window Treatments (Blinds)
- Level: Second
- Area: 144 Square Feet
- Dimensions: 12X12
Bedroom 3
- Features: Flooring (Carpet), Window Treatments (Blinds)
- Level: Second
- Area: 132 Square Feet
- Dimensions: 12X11
Bedroom 4
- Features: Flooring (Hardwood), Window Treatments (Blinds)
- Level: Main
- Area: 110 Square Feet
- Dimensions: 11X10
Breakfast room
- Features: Flooring (Hardwood)
- Level: Main
- Area: 110 Square Feet
- Dimensions: 11X10
Den
- Features: Flooring (Hardwood)
- Level: Main
- Area: 90 Square Feet
- Dimensions: 10X09
Dining room
- Features: Flooring (Hardwood), Window Treatments (Blinds)
- Level: Main
- Area: 156 Square Feet
- Dimensions: 13X12
Enclosed porch
- Features: Flooring (Hardwood)
- Level: Main
- Area: 130 Square Feet
- Dimensions: 13X10
Family room
- Features: Flooring (Carpet), Window Treatments (Blinds)
- Level: Main
- Area: 132 Square Feet
- Dimensions: 12X11
Foyer
- Features: Flooring (Hardwood)
- Level: Main
- Area: 28 Square Feet
- Dimensions: 07X04
Kitchen
- Features: Kitchen (Pantry-Closet, Granite Counters), Flooring (Hardwood)
- Level: Main
- Area: 100 Square Feet
- Dimensions: 10X10
Living room
- Features: Flooring (Hardwood), Window Treatments (Blinds)
- Level: Main
- Area: 195 Square Feet
- Dimensions: 15X13
Mud room
- Features: Flooring (Vinyl)
- Level: Main
- Area: 144 Square Feet
- Dimensions: 12X12
Recreation room
- Features: Flooring (Carpet)
- Level: Second
- Area: 230 Square Feet
- Dimensions: 23X10
Heating
- Natural Gas, Steam, Baseboard
Cooling
- Wall Unit(s)
Appliances
- Included: Range, Microwave, Dishwasher, Refrigerator, Washer, Dryer, Stainless Steel Appliance(s)
Features
- Cathedral Ceiling(s), 1st Floor Bedroom, 1st Floor Full Bath, Walk-In Closet(s)
- Flooring: Hardwood
- Windows: Skylight(s)
- Basement: Unfinished,Full
- Number of fireplaces: 1
- Fireplace features: Living Room
Interior area
- Total structure area: 0
- Total interior livable area: 2,301 sqft
Property
Parking
- Total spaces: 2
- Parking features: Garage Door Opener, Yes, Garage Owned, Detached, Garage
- Garage spaces: 2
- Has uncovered spaces: Yes
Accessibility
- Accessibility features: No Disability Access
Features
- Stories: 2
- Patio & porch: Patio
- Fencing: Fenced
Lot
- Size: 4,750 Square Feet
- Dimensions: 38X125
Details
- Additional structures: Poultry Coop
- Parcel number: 16181110060000
- Special conditions: None
- Other equipment: TV-Cable, Ceiling Fan(s)
Construction
Type & style
- Home type: SingleFamily
- Architectural style: Bungalow
- Property subtype: Single Family Residence
Materials
- Stucco, Stone
- Roof: Asphalt
Condition
- New construction: No
- Year built: 1915
Utilities & green energy
- Electric: Circuit Breakers
- Sewer: Public Sewer
- Water: Lake Michigan
Community & HOA
Community
- Features: Sidewalks, Street Lights, Street Paved
HOA
- Services included: None
Location
- Region: Oak Park
Financial & listing details
- Price per square foot: $222/sqft
- Tax assessed value: $500,000
- Annual tax amount: $14,354
- Date on market: 11/2/2024
- Listing terms: Conventional
- Ownership: Fee Simple
Price history
| Date | Event | Price |
|---|---|---|
| 12/20/2024 | Sold | $510,000-2.9%$222/sqft |
Source:  MRED as distributed by MLS GRID #12185603 Report a problem MRED as distributed by MLS GRID #12185603 Report a problem | ||
| 11/11/2024 | Contingent | $525,000$228/sqft |
Source: MRED as distributed by MLS GRID #12185603 Report a problem | ||
| 11/2/2024 | Listed for sale | $525,000+250%$228/sqft |
Source: MRED as distributed by MLS GRID #12185603 Report a problem | ||
| 6/10/1996 | Sold | $150,000$65/sqft |
Source: Public Record Report a problem | ||
Public tax history
| Year | Property taxes | Tax assessment |
|---|---|---|
| 2024 | $14,430 +0.5% | $50,000 +0% |
| 2023 | $14,354 +6.4% | $49,999 +21.1% |
| 2022 | $13,493 +2.1% | $41,296 |
| 2021 | $13,210 +1.3% | $41,296 |
| 2020 | $13,037 +7.9% | $41,296 +9.6% |
| 2019 | $12,086 -3.4% | $37,675 -6% |
| 2018 | $12,513 +1.9% | $40,068 |
| 2017 | $12,277 -14.1% | $40,068 +0.7% |
| 2016 | $14,297 +12.3% | $39,802 |
| 2015 | $12,732 +7.3% | $39,802 |
| 2014 | $11,862 +7.2% | $39,802 +3.3% |
| 2013 | $11,067 +3.7% | $38,513 |
| 2012 | $10,674 +7.2% | $38,513 |
| 2011 | $9,961 -5.7% | $38,513 -8.8% |
| 2010 | $10,558 +9.6% | $42,249 |
| 2009 | $9,634 +9.9% | $42,249 -7% |
| 2008 | $8,764 +51.3% | $45,431 +56.3% |
| 2007 | $5,791 +4.3% | $29,064 |
| 2006 | $5,550 +2.3% | $29,064 |
| 2005 | $5,426 +7.3% | $29,064 +39.7% |
| 2004 | $5,058 +7.1% | $20,812 |
| 2003 | $4,722 +3.9% | $20,812 |
| 2002 | $4,545 +21% | $20,812 +31.7% |
| 2001 | $3,757 -0.5% | $15,806 |
| 2000 | $3,777 +16.2% | $15,806 -3.3% |
| 1999 | $3,251 | $16,351 |
Find assessor info on the county website
Neighborhood: 60304
Nearby homes
- $755,0004 bd3 ba2.4k sqft620 Wisconsin Ave, Oak Park, IL 60304Sold
- $528,6004 bd3 ba1k sqft612 Wisconsin Ave, Oak Park, IL 60304Off Market
- $684,1005 bd2 ba4.5k sqft622 Wisconsin Ave, Oak Park, IL 60304Off Market
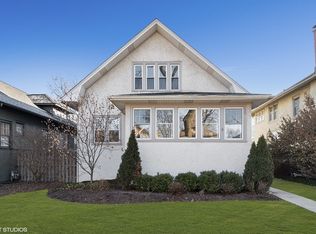
- $668,6005 bd1 ba1.7k sqft608 Wisconsin Ave, Oak Park, IL 60304Off Market
- $740,0004 bd3 ba1.9k sqft626 Wisconsin Ave, Oak Park, IL 60304Sold
- $571,0004 bd2 ba1.7k sqft606 Wisconsin Ave, Oak Park, IL 60304Off Market
- $638,2003 bd2 ba1.9k sqft617 Wenonah Ave, Oak Park, IL 60304Off Market
- $572,8003 bd1 ba1.5k sqft619 Wenonah Ave, Oak Park, IL 60304Off Market
Nearby schools
GreatSchools rating
- 9/10Abraham Lincoln Elementary SchoolGrades: K-5Distance: 0.8 mi
- 9/10Gwendolyn Brooks Middle SchoolGrades: 6-8Distance: 0.4 mi
- 10/10Oak Park & River Forest High SchoolGrades: 9-12Distance: 1.1 mi
Schools provided by the listing agent
- Elementary: Abraham Lincoln Elementary Schoo
- Middle: Gwendolyn Brooks Middle School
- High: Oak Park & River Forest High Sch
- District: 97
Source: MRED as distributed by MLS GRID. This data may not be complete. We recommend contacting the local school district to confirm school assignments for this home.
Get a cash offer in 3 minutes
Find out how much your home could sell for in as little as 3 minutes with a no-obligation cash offer.
Estimated market value
$751,400
Get a cash offer in 3 minutes
Find out how much your home could sell for in as little as 3 minutes with a no-obligation cash offer.
Estimated market value
$751,400
- Illinois
- Cook County
- Oak Park
- 60304
- 616 Wisconsin Ave
