Skip main navigation
Closed
  • $740,000

    626 Wisconsin Ave, Oak Park, IL 60304

    4beds
    1,964sqft
    Single Family Residence
    Built in 1917
    5,000 Square Feet Lot
    $858,700 Zestimate®
    $377/sqft
    $4,325 Estimated rent

    Home value

    $858,700

    $816,000 - $910,000

    $4,325/mo

    Zestimate® history
    Loading
    Loading...

    Owner options

    List your home for rent

    $4,325/mo

    Rent Zestimate®

    Find your next renter with Zillow Rental Manager. Plus, with online applications, you can quickly screen prospective tenants – for free.

    Learn more

    $4,325/mo

    Rent Zestimate®

    Refinance and save

    $5,204/mo

    Est. payment

    Refinancing to a lower rate could help reduce your monthly payments and save thousands over the life of the loan.

    See today's rates

    $5,204/mo

    Est. payment

    Explore your selling options

    Work with a Zillow partner agent

    Leverage their expertise and Zillow's premium Showcase listings to get your home seen by more buyers.

    Get started

    List with your own agent

    Get your home in front of millions of buyers by listing it on Zillow.

    Learn how to do it

    Sell it yourself

    Take full control of how buyers see your home on Zillow by listing For Sale by Owner (FSBO).

    List your home

    What's special

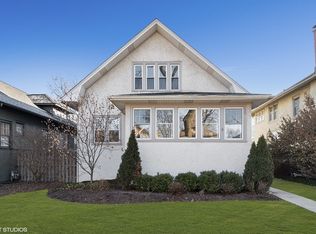
    Welcome to this meticulously maintained and tastefully updated home nestled in the heart of Oak Park. Boasting timeless charm and modern amenities, this property offers a perfect blend of character and sophistication. As you enter through the welcoming side entry, you'll be greeted by a lovely living room featuring a working gas fireplace with decorative tile and custom-made copper hood, stained glass windows, and built-in shelving, creating an inviting space for relaxation. Adjacent to the living room is a versatile all-season sunroom, with tons of natural light and offering a cozy retreat and year-round enjoyment. The separate dining room is a true highlight, showcasing gorgeous built-ins, coffered ceiling, stained-glass chandelier, and art glass windows, providing an elegant setting for entertaining guests or hosting family dinners. The chef's kitchen and breakfast nook have been completely updated and thoughtfully designed with honed black granite countertops, custom cabinetry including glass-front upper cabinets, high-end appliances including Viking, American Range, Bosch and KitchenAid, and a built-in beverage cooler. The ample space in the breakfast nook seamlessly connects to the kitchen, offering a perfect spot for casual meals or morning coffee. The first floor also features an updated half bath for added convenience. Venture upstairs via the oak stairway to discover three generously sized bedrooms and a fully updated bathroom. Each bedroom offers plenty of closet space and hardwood floors throughout, adding to the home's classic appeal. The lower level has been beautifully finished and includes a great family room and another fully updated bath. A fourth bedroom provides flexibility as a guest room or space for children. Updates abound in this home, including a new AC unit (2021), waterproofing and sump pump installation (2009), water heater replacement (2021), and updated electrical systems, ensuring comfort and peace of mind for years to come. Outside, the beautifully landscaped yard and patio offer a serene outdoor oasis, perfect for enjoying warm summer days or hosting gatherings with friends and family. The two-car garage, with a repaved floor completed in 2020, provides convenient parking and additional storage space. Conveniently located within walking distance to downtown Oak Park, schools, parks, shopping, and restaurants, this home truly has it all. Don't miss your opportunity to own this exquisite property in a fantastic location. Schedule your showing today!

    Zillow last checked:

    Listing updated:

    Listing courtesy of:

    John Haagenson 708-848-5550,

    Berkshire Hathaway HomeServices Chicago

    Bought with:

    Scott Berg

    Berg Properties

    Source: MRED as distributed by MLS GRID,MLS#: 12083322MLS Logo

    Facts & features

    Interior

    Bedrooms & bathrooms
    • Bedrooms: 4
    • Bathrooms: 3
    • Full bathrooms: 2
    • 1/2 bathrooms: 1
    Primary bedroom
    • Features: Flooring (Hardwood)
    • Level: Second
    • Area: 252 Square Feet
    • Dimensions: 21X12
    Bedroom 2
    • Features: Flooring (Hardwood)
    • Level: Second
    • Area: 220 Square Feet
    • Dimensions: 20X11
    Bedroom 3
    • Features: Flooring (Hardwood)
    • Level: Second
    • Area: 110 Square Feet
    • Dimensions: 10X11
    Bedroom 4
    • Features: Flooring (Carpet)
    • Level: Basement
    • Area: 110 Square Feet
    • Dimensions: 10X11
    Dining room
    • Features: Flooring (Hardwood)
    • Level: Main
    • Area: 196 Square Feet
    • Dimensions: 14X14
    Family room
    • Features: Flooring (Hardwood)
    Kitchen
    • Features: Kitchen (Eating Area-Table Space, Breakfast Room, Custom Cabinetry, Granite Counters, Updated Kitchen), Flooring (Slate)
    • Level: Main
    • Area: 180 Square Feet
    • Dimensions: 20X09
    Living room
    • Features: Flooring (Hardwood)
    • Level: Main
    • Area: 252 Square Feet
    • Dimensions: 21X12
    Sun room
    • Features: Flooring (Hardwood)
    • Level: Main
    • Area: 180 Square Feet
    • Dimensions: 20X09
    Heating
    • Natural Gas, Steam
    Cooling
    • Central Air
    Appliances
    • Included: Range, Microwave, Dishwasher, Refrigerator, High End Refrigerator, Freezer, Washer, Dryer, Disposal, Stainless Steel Appliance(s), Wine Refrigerator, Range Hood, Gas Cooktop, Gas Oven
    Features
    • Basement: Finished,Full
    • Number of fireplaces: 1
    • Fireplace features: Gas Log, Gas Starter, Living Room
    Interior area
    • Total structure area: 0
    • Total interior livable area: 1,964 sqft

    Property

    Parking
    • Total spaces: 2
    • Parking features: Off Alley, On Site, Garage Owned, Detached, Garage
    • Garage spaces: 2
    Accessibility
    • Accessibility features: No Disability Access
    Features
    • Stories: 2
    Lot
    • Size: 5,000 sqft
    • Dimensions: 40 X 125
    Details
    • Parcel number: 16181110090000
    • Special conditions: None

    Construction

    Type & style
    • Home type: SingleFamily
    • Property subtype: Single Family Residence
    Materials
    • Stucco
    • Roof: Asphalt
    Condition
    • New construction: No
    • Year built: 1917

    Utilities & green energy

    • Electric: Circuit Breakers, 200+ Amp Service
    • Sewer: Public Sewer
    • Water: Lake Michigan

    Community & neighborhood

    Location
    • Region: Oak Park

    HOA & financial

    HOA
    • Services included: None

    Other

    Other facts
    • Listing terms: Conventional
    • Ownership: Fee Simple

    Price history

    DateEventPrice
    8/14/2024Sold$740,000+2.1%$377/sqft
    Source: MRED as distributed by MLS GRID #12083322 Report a problem
    7/30/2024Pending sale$725,000$369/sqft
    Source: MRED as distributed by MLS GRID #12083322 Report a problem
    7/30/2024Listed for sale$725,000+22.7%$369/sqft
    Source: MRED as distributed by MLS GRID #12083322 Report a problem
    6/20/2006Sold$591,000+64.2%$301/sqft
    Source: Public Record Report a problem
    11/28/2000Sold$360,000$183/sqft
    Source: Public Record Report a problem

    Public tax history

    YearProperty taxesTax assessment
    2024-- $50,139 +0%
    2023$15,264 +19.9%$50,138 +37.1%
    2022$12,729 -6.4%$36,570 -7.8%
    2021$13,604 -17.5%$39,685 -17.8%
    2020$16,498 -17.4%$48,297 -12.9%
    2019$19,962 +3.9%$55,460
    2018$19,212 +2.1%$55,460
    2017$18,812 +2.7%$55,460 +15.6%
    2016$18,311 +11.9%$47,992
    2015$16,361 +7.5%$47,992
    2014$15,222 +2.6%$47,992 -0.5%
    2013$14,842 -0.3%$48,236
    2012$14,881 -1.6%$48,236
    2011$15,119 +5.9%$48,236 -1.4%
    2010$14,278 +4.6%$48,940
    2009$13,653 +1.7%$48,940 -7%
    2008$13,425 +11.3%$52,623 +14.7%
    2007$12,061 +2.7%$45,889
    2006$11,748 +22.1%$45,889
    2005$9,624 +15.6%$45,889 +39.1%
    2004$8,324 +7.4%$32,995
    2003$7,752 -1.8%$32,995
    2002$7,897 +49.7%$32,995 +54.4%
    2001$5,275 -1.4%$21,375
    2000$5,352 +4%$21,375 -4.3%
    1999$5,147 $22,335

    Find assessor info on the county website

    Neighborhood: 60304

    Nearby schools

    GreatSchools rating
    Schools provided by the listing agent
    • Elementary: Abraham Lincoln Elementary Schoo
    • Middle: Gwendolyn Brooks Middle School
    • High: Oak Park & River Forest High Sch
    • District: 97

    Source: MRED as distributed by MLS GRID. This data may not be complete. We recommend contacting the local school district to confirm school assignments for this home.

    Get a cash offer in 3 minutes
    Find out how much your home could sell for in as little as 3 minutes with a no-obligation cash offer.
    Estimated market value
    $858,700
    Get a cash offer in 3 minutes
    Find out how much your home could sell for in as little as 3 minutes with a no-obligation cash offer.
    Estimated market value
    $858,700