Skip main navigation
Sold for $342,000
  • Listing Provided by: Homecoin.com
    Bought with: Century 21 Select Paradise
    $342,000

    6160 Beacon Ct, Paradise, CA 95969

    3beds
    1,620sqft
    Single Family Residence
    Built in 2025
    0.42 Acres Lot
    $334,800 Zestimate®
    $211/sqft
    $2,592 Estimated rent

    Home value

    $334,800

    $301,000 - $372,000

    $2,592/mo

    Zestimate® history
    Loading
    Loading...

    Owner options

    List your home for rent

    $2,592/mo

    Rent Zestimate®

    Find your next renter with Zillow Rental Manager. Plus, with online applications, you can quickly screen prospective tenants – for free.

    Learn more

    $2,592/mo

    Rent Zestimate®

    Refinance and save

    $2,163/mo

    Est. payment

    Refinancing to a lower rate could help reduce your monthly payments and save thousands over the life of the loan.

    See today's rates

    $2,163/mo

    Est. payment

    Explore your selling options

    Work with a Zillow partner agent

    Leverage their expertise and Zillow's premium Showcase listings to get your home seen by more buyers.

    Get started

    List with your own agent

    Get your home in front of millions of buyers by listing it on Zillow.

    Learn how to do it

    Sell it yourself

    Take full control of how buyers see your home on Zillow by listing For Sale by Owner (FSBO).

    List your home

    What's special

    Cozy recessed fireplaceFarmhouse sinkWide covered front porchPeaceful hilltop settingOversized islandSpa-inspired en-suite bathLarge walk-in closet
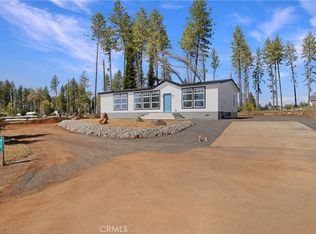
    Welcome to your new home at 6160 Beacon Court, a beautiful new 3-bedroom, 2-bath manufactured farmhouse-style home offering 1,620 sq. ft. of comfortable, modern living. Perfectly situated at the end of a small cul-de-sac on a wide 0.42-acre lot, this home enjoys a peaceful hilltop setting with plenty of space to stretch out. Just minutes from Bille Park, this is one of the most desirable and growing areas of Paradise. Step inside to a bright, open floor plan featuring 9-foot ceilings, upgraded flooring, and a cozy recessed fireplace. The spacious kitchen is a true centerpiece, featuring an oversized island, farmhouse sink, updated cabinetry, and stainless-steel appliances, perfect for everyday living and entertaining. The primary suite offers a relaxing retreat with a large walk-in closet and a spa-inspired en-suite bath with dual sinks and a walk-in shower. The guest bathroom also includes double sinks, offering both comfort and convenience. You’ll love the huge utility room with ample storage space, ideal for laundry, organization, or hobbies. Enjoy the outdoors with a wide covered front porch, an attached 2-car garage, and a 5/12 roof pitch that enhances the home’s classic modern farmhouse appeal. The spacious front, side, and backyard areas offer endless possibilities for gardening, play, or future outdoor projects. Experience the perfect blend of comfort, style, and modern living in this beautifully designed home in Paradise.

    Zillow last checked:

    Listing updated:

    Listing Provided by:

    Jonathan Minerick DRE #01523060 888-400-2513,

    Homecoin.com

    Bought with:

    Zan Davis, DRE #02136995

    Century 21 Select Paradise

    Source: CRMLS,MLS#: TR25257657MLS LogoOriginating MLS: California Regional MLS

    Facts & features

    Interior

    Bedrooms & bathrooms
    • Bedrooms: 3
    • Bathrooms: 2
    • Full bathrooms: 2
    • Main level bathrooms: 2
    • Main level bedrooms: 3
    Bathroom
    • Features: Bathroom Exhaust Fan, Dual Sinks, Separate Shower, Tub Shower, Upgraded
    Kitchen
    • Features: Kitchen Island, Kitchen/Family Room Combo
    Other
    • Features: Walk-In Closet(s)
    Heating
    • Forced Air, Fireplace(s), High Efficiency, Natural Gas
    Cooling
    • Central Air, Heat Pump, See Remarks
    Appliances
    • Included: Dishwasher, ENERGY STAR Qualified Appliances, ENERGY STAR Qualified Water Heater, Electric Water Heater, Disposal, Gas Range, High Efficiency Water Heater, Microwave, Refrigerator, Range Hood, Self Cleaning Oven, Water To Refrigerator, Water Heater
    • Laundry: Washer Hookup, Electric Dryer Hookup, Inside, Laundry Room
    Features
    • Breakfast Bar, Separate/Formal Dining Room, Eat-in Kitchen, Open Floorplan, Recessed Lighting, Storage, Utility Room, Walk-In Closet(s)
    • Flooring: Vinyl
    • Has fireplace: Yes
    • Fireplace features: Electric, Living Room
    • Common walls with other units/homes: No Common Walls
    Interior area
    • Total interior livable area: 1,620 sqft

    Property

    Parking
    • Total spaces: 2
    • Parking features: Garage - Attached
    • Attached garage spaces: 2
    Features
    • Levels: One
    • Stories: 1
    • Entry location: 1
    • Patio & porch: Concrete, Covered, Front Porch
    • Pool features: None
    • Has view: Yes
    • View description: None
    Lot
    • Size: 0.42 Acres
    • Features: 0-1 Unit/Acre, Lawn, Landscaped, Sprinklers Timer, Sprinkler System
    Details
    • Parcel number: 052022092000
    • Special conditions: Standard

    Construction

    Type & style
    • Home type: SingleFamily
    • Architectural style: Contemporary,Modern
    • Property subtype: Single Family Residence
    Materials
    • Fiber Cement
    • Foundation: Concrete Perimeter, Permanent, Pillar/Post/Pier
    • Roof: Composition,Fire Proof,Shingle
    Condition
    • New construction: Yes
    • Year built: 2025

    Utilities & green energy

    • Electric: Electricity - On Property
    • Sewer: Septic Tank
    • Water: Public
    • Utilities for property: Electricity Connected, Natural Gas Connected, Sewer Connected, Underground Utilities, Water Connected
    Green energy
    • Energy efficient items: Appliances, Water Heater

    Community & neighborhood

    Security
    • Security features: Carbon Monoxide Detector(s), Fire Rated Drywall, Smoke Detector(s)
    Community
    • Community features: Suburban
    Location
    • Region: Paradise

    Other

    Other facts
    • Listing terms: Cash,Conventional

    Price history

    DateEventPrice
    2/6/2026Sold$342,000-4.3%$211/sqft
    Source: CRMLS #TR25257657 Report a problem
    1/15/2026Pending sale$357,500$221/sqft
    Source: CRMLS #TR25257657 Report a problem
    12/4/2025Price change$357,500-1.9%$221/sqft
    Source: CRMLS #TR25257657 Report a problem
    11/11/2025Listed for sale$364,500+1301.9%$225/sqft
    Source: CRMLS #TR25257657 Report a problem
    4/24/2024Sold$26,000-7.1%$16/sqft
    Source: CRMLS #SN24056071 Report a problem
    3/26/2024Pending sale$28,000$17/sqft
    Source: CRMLS #SN24056071 Report a problem
    3/20/2024Listed for sale$28,000$17/sqft
    Source: CRMLS #SN24056071 Report a problem

    Public tax history

    YearProperty taxesTax assessment
    2025$330 +1.4%$26,520 +2%
    2024$326 -32.6%$26,000 -35%
    2023$483 -10.1%$40,000 -11.1%
    2022$537 +43.8%$45,000 +50%
    2021$374 +3.6%$30,000
    2020$361 +0%$30,000
    2019$360 -85.9%$30,000 -87.5%
    2018$2,554 +1.5%$239,889 +2%
    2017$2,516 +3.9%$235,187 +2%
    2016$2,422 +3.5%$230,577 +1.5%
    2015$2,341 $227,114 +2%
    2014$2,341 $222,666 +0.5%
    2013-- $221,660 +2%
    2012-- $217,315 +2%
    2011-- $213,054 +0.8%
    2010-- $211,463 -0.2%
    2009-- $211,966 +2%
    2008-- $207,810 +2%
    2007-- $203,736 +2%
    2006-- $199,742 +2%
    2005-- $195,827 +2%
    2004-- $191,988 +1.9%
    2003-- $188,470 +2%
    2002-- $184,775 +2%
    2001-- $181,153

    Find assessor info on the county website

    Neighborhood: 95969

    Nearby schools

    GreatSchools rating
    Get pre-qualified for a loan
    At Zillow Home Loans, we can pre-qualify you in as little as 5 minutes with no impact to your credit score.

    An equal housing lender. NMLS #10287.

    Sell for more on Zillow
    Get a Zillow Showcase℠ listing at no additional cost and you could sell for .
    $334,800
    2% more
    +$6,696
    With Zillow Showcase(estimated)
    $341,496