Skip main navigation
Sold for $313,000
  • Listing Provided by: Re/Max Home and Investment
    Bought with: Parkway Real Estate Co.
    $313,000

    6161 Beacon Ct, Paradise, CA 95969

    3beds
    1,512sqft
    Manufactured Home
    Built in 2024
    0.43 Acres Lot
    $299,300 Zestimate®
    $207/sqft
    $1,679 Estimated rent

    Home value

    $299,300

    $266,000 - $335,000

    $1,679/mo

    Zestimate® history
    Loading
    Loading...

    Owner options

    List your home for rent

    $1,679/mo

    Rent Zestimate®

    Find your next renter with Zillow Rental Manager. Plus, with online applications, you can quickly screen prospective tenants – for free.

    Learn more

    $1,679/mo

    Rent Zestimate®

    Refinance and save

    $1,966/mo

    Est. payment

    Refinancing to a lower rate could help reduce your monthly payments and save thousands over the life of the loan.

    See today's rates

    $1,966/mo

    Est. payment

    Explore your selling options

    Work with a Zillow partner agent

    Leverage their expertise and Zillow's premium Showcase listings to get your home seen by more buyers.

    Get started

    List with your own agent

    Get your home in front of millions of buyers by listing it on Zillow.

    Learn how to do it

    Sell it yourself

    Take full control of how buyers see your home on Zillow by listing For Sale by Owner (FSBO).

    List your home

    What's special

    Kitchen islandPrivate cul-de-sacUpgraded manufactured homeWalk in closetOpen floor plan designStep in showerGranite counter tops
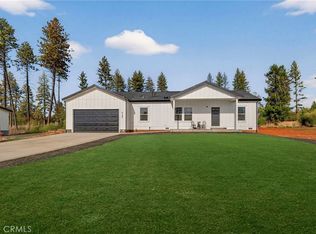
    Fantastic West Side Paradise Location for this upgraded manufactured home nestled on a private cul-de-sac. Paradise's premier park, Bille Park is within walking or biking distance. This home offers 3 bedrooms, 2 baths with 1512 square ft. on a spacious .43 acre lot. This home offers split primary floor plan. This open floor plan design offers 9ft. ceilings throughout & large transom windows. The kitchen overlooks the living room and dining room. The kitchen has tons of cabinets, shaker style fronts, Whirlpool stainless appliances, 4X8 kitchen island with cabinets, breakfast bar, granite counter tops, built in microwave, extra L.E.D. recessed lights and upgraded stainless refrigerator! The spacious primary bedroom offers a walk in closet. Primary bath offers dual sink vanity, granite counters, linen shelves and a step in shower. The guest bedrooms are spacious. Both guest bedrooms have walk in closets. Inside laundry room with gas or electric hook-ups. Nice 10ft X 18ft. concrete porch and stairs to the front door. Exterior siding is cement board. Plenty of room for trailer, boat or R.V. parking! Room to add a garage or shop!

    Zillow last checked:

    Listing updated:

    Listing Provided by:

    Brian Voigt DRE #01700708 briankvoigt@gmail.com,

    Re/Max Home and Investment

    Bought with:

    Monica Hosier, DRE #02022115

    Parkway Real Estate Co.

    Source: CRMLS,MLS#: SN25065798MLS LogoOriginating MLS: California Regional MLS

    Facts & features

    Interior

    Bedrooms & bathrooms
    • Bedrooms: 3
    • Bathrooms: 2
    • Full bathrooms: 2
    • Main level bathrooms: 2
    • Main level bedrooms: 3
    Primary bedroom
    • Features: Main Level Primary
    Bedroom
    • Features: All Bedrooms Down
    Bedroom
    • Features: Bedroom on Main Level
    Bathroom
    • Features: Bathroom Exhaust Fan, Dual Sinks, Granite Counters, Separate Shower, Tub Shower
    Kitchen
    • Features: Granite Counters, Kitchen Island, Kitchen/Family Room Combo, Self-closing Cabinet Doors, Self-closing Drawers
    Other
    • Features: Walk-In Closet(s)
    Heating
    • Central, Forced Air
    Cooling
    • Central Air
    Appliances
    • Included: Dishwasher, Free-Standing Range, Disposal, Gas Oven, Gas Range, Microwave, Refrigerator
    • Laundry: Inside
    Features
    • Breakfast Bar, Built-in Features, Breakfast Area, Eat-in Kitchen, Granite Counters, High Ceilings, In-Law Floorplan, Open Floorplan, Recessed Lighting, All Bedrooms Down, Bedroom on Main Level, Main Level Primary, Walk-In Closet(s)
    • Flooring: Vinyl
    • Has fireplace: No
    • Fireplace features: None
    • Common walls with other units/homes: No Common Walls
    Interior area
    • Total interior livable area: 1,512 sqft

    Property

    Parking
    • Total spaces: 4
    • Parking features: Boat, Driveway, RV Access/Parking
    • Uncovered spaces: 4
    Features
    • Levels: One
    • Stories: 1
    • Entry location: 1
    • Patio & porch: Concrete, Front Porch
    • Pool features: None
    • Spa features: None
    • Has view: Yes
    • View description: Neighborhood, Trees/Woods
    Lot
    • Size: 0.43 Acres
    • Features: 0-1 Unit/Acre, Cul-De-Sac, Street Level
    Details
    • Parcel number: 052022091000
    • Zoning: 00
    • Special conditions: Standard
    • Horse amenities: Riding Trail

    Construction

    Type & style
    • Home type: MobileManufactured
    • Architectural style: Contemporary
    • Property subtype: Manufactured Home
    Materials
    • Foundation: Pillar/Post/Pier, Tie Down
    • Roof: Composition
    Condition
    • Turnkey
    • New construction: No
    • Year built: 2024

    Utilities & green energy

    • Electric: 220 Volts in Laundry
    • Sewer: Septic Tank
    • Water: Public
    • Utilities for property: Electricity Connected, Natural Gas Connected, Water Connected

    Community & neighborhood

    Community
    • Community features: Biking, Dog Park, Foothills, Fishing, Hiking, Horse Trails, Lake, Mountainous, Near National Forest, Park, Water Sports
    Location
    • Region: Paradise

    Other

    Other facts
    • Listing terms: Cash to New Loan
    • Road surface type: Paved

    Price history

    DateEventPrice
    7/29/2025Sold$313,000-2%$207/sqft
    Source: CRMLS #SN25065798 Report a problem
    7/3/2025Pending sale$319,500$211/sqft
    Source: CRMLS #SN25065798 Report a problem
    6/24/2025Price change$319,500-2.6%$211/sqft
    Source: CRMLS #SN25065798 Report a problem
    3/26/2025Listed for sale$328,000+628.9%$217/sqft
    Source: CRMLS #SN25065798 Report a problem
    7/26/2022Sold$45,000-8.2%$30/sqft
    Source: Public Record Report a problem
    7/1/2022Pending sale$49,000$32/sqft
    Source: CRMLS #SN22129844 Report a problem
    6/16/2022Listed for sale$49,000$32/sqft
    Source: CRMLS #SN22129844 Report a problem

    Public tax history

    YearProperty taxesTax assessment
    2025$550 +2.3%$46,818 +2%
    2024$538 +0%$45,900 +2%
    2023$537 +0%$45,000
    2022$537 +43.8%$45,000 +50%
    2021$374 +29.9%$30,000
    2020$288 -23.2%$30,000
    2019$375 -73.3%$30,000 -88.7%
    2018$1,405 -48.1%$265,549 +2%
    2017$2,706 +3.8%$260,343 +2%
    2016$2,607 +11.3%$255,239 +1.5%
    2015$2,341 $251,406 +9.5%
    2014$2,341 $229,610 +0.5%
    2013-- $228,573 +2%
    2012-- $224,092 +2%
    2011-- $219,699 +0.8%
    2010-- $218,058 -0.2%
    2009-- $218,577 +2%
    2008-- $214,292 +2%
    2007-- $210,091 +2%
    2006-- $205,972 +2%
    2005-- $201,934 +2%
    2004-- $197,976 +1.9%
    2003-- $194,349 +2%
    2002-- $190,539 +2%
    2001-- $186,804

    Find assessor info on the county website

    Neighborhood: 95969

    Nearby schools

    GreatSchools rating
    Sell for more on Zillow
    Get a Zillow Showcase℠ listing at no additional cost and you could sell for .
    $299,300
    2% more
    +$5,986
    With Zillow Showcase(estimated)
    $305,286