Skip main navigation
Sold
  • $233,000

    6160 E Solitude Ct, Camby, IN 46113

    3beds
    1,236sqft
    Residential, Single Family Residence
    Built in 2001
    9,147 Square Feet Lot
    $233,200 Zestimate®
    $189/sqft
    $1,694 Estimated rent

    Home value

    $233,200

    $208,000 - $261,000

    $1,694/mo

    Zestimate® history
    Loading
    Loading...

    Owner options

    List your home for rent

    $1,694/mo

    Rent Zestimate®

    Find your next renter with Zillow Rental Manager. Plus, with online applications, you can quickly screen prospective tenants – for free.

    Learn more

    $1,694/mo

    Rent Zestimate®

    Refinance and save

    $1,428/mo

    Est. payment

    Refinancing to a lower rate could help reduce your monthly payments and save thousands over the life of the loan.

    See today's rates

    $1,428/mo

    Est. payment

    Explore your selling options

    Work with a Zillow partner agent

    Leverage their expertise and Zillow's premium Showcase listings to get your home seen by more buyers.

    Get started

    List with your own agent

    Get your home in front of millions of buyers by listing it on Zillow.

    Learn how to do it

    Sell it yourself

    Take full control of how buyers see your home on Zillow by listing For Sale by Owner (FSBO).

    List your home

    What's special

    Privacy fenceCrisp white cabinetrySpacious primary suiteDual vanityBeautiful arched windowsNatural lightVaulted ceiling
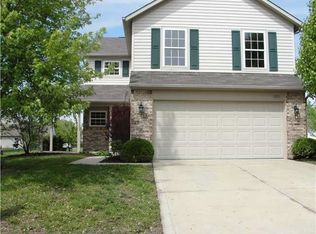
    Say Yes To The Address! This charming 3-bed, 2-bath ranch offers 1,236 square ft of comfortable living with thoughtful updates throughout. From the moment you step inside the living room, you'll appreciate the bright, airy feel created by the vaulted ceiling and beautiful arched windows that fill the home with natural light. The eat-in kitchen is stylish and functional, featuring crisp white cabinetry, stainless steel appliances and a pantry. New luxury vinyl plank flooring flows throughout the home, guest bathroom have been tastefully remodeled with modern finishes. The spacious primary suite provides a relaxing retreat with a walk-in closet, dual vanity, and tub/shower combo. Two additional generously sized bedrooms offer flexibility for family, guests, or a home office. Step outside to enjoy the large backyard, complete with a privacy fence and an oversized patio that's perfect for grilling, entertaining, or simply unwinding at the end of the day. For added peace of mind, the home is also wired for a generator. Whether you're a first-time homebuyer looking for the perfect place to start your next chapter or you're ready to simplify into easy one-level living, this move-in-ready home is for you. Schedule your private showing today!

    Zillow last checked:

    Listing updated:

    Listed by:

    Amanda Clark 765-720-7590,

    Clark Realty, LLC

    Bought with:

    Angela Pennington

    The Modglin Group

    Source: MIBOR as distributed by MLS GRID,MLS#: 22113528MLS Logo

    Facts & features

    Interior

    Bedrooms & bathrooms
    • Bedrooms: 3
    • Bathrooms: 2
    • Full bathrooms: 2
    • Main level bathrooms: 2
    • Main level bedrooms: 3
    Primary bedroom
    • Features: Luxury Vinyl Plank
    • Level: Main
    • Area: 154 Square Feet
    • Dimensions: 14x11
    Bedroom 2
    • Features: Luxury Vinyl Plank
    • Level: Main
    • Area: 120 Square Feet
    • Dimensions: 12x10
    Bedroom 3
    • Features: Luxury Vinyl Plank
    • Level: Main
    • Area: 121 Square Feet
    • Dimensions: 11x11
    Dining room
    • Features: Luxury Vinyl Plank
    • Level: Main
    • Area: 60 Square Feet
    • Dimensions: 12x5
    Kitchen
    • Features: Luxury Vinyl Plank
    • Level: Main
    • Area: 132 Square Feet
    • Dimensions: 12x11
    Laundry
    • Level: Main
    • Area: 30 Square Feet
    • Dimensions: 6x5
    Living room
    • Features: Luxury Vinyl Plank
    • Level: Main
    • Area: 221 Square Feet
    • Dimensions: 17x13
    Heating
    • Heat Pump, High Efficiency (90%+ AFUE )
    Cooling
    • Central Air
    Appliances
    • Included: Dishwasher, MicroHood, Electric Oven, Refrigerator
    • Laundry: Laundry Room
    Features
    • Entrance Foyer, High Speed Internet, Pantry, Walk-In Closet(s)
    • Has basement: No
    Interior area
    • Total structure area: 1,236
    • Total interior livable area: 1,236 sqft

    Property

    Parking
    • Total spaces: 2
    • Parking features: Attached
    • Attached garage spaces: 2
    • Details: Garage Parking Other(Finished Garage, Keyless Entry, Service Door)
    Features
    • Levels: One
    • Stories: 1
    • Patio & porch: Covered, Patio
    • Fencing: Fenced,Fence Complete,Privacy,Gate
    Lot
    • Size: 9,147 Square Feet
    • Features: Curbs, Sidewalks, Mature Trees
    Details
    • Parcel number: 550228218012000015
    • Horse amenities: None

    Construction

    Type & style
    • Home type: SingleFamily
    • Architectural style: Ranch
    • Property subtype: Residential, Single Family Residence
    Materials
    • Vinyl With Brick
    • Foundation: Slab
    Condition
    • New construction: No
    • Year built: 2001

    Utilities & green energy

    • Electric: 200+ Amp Service
    • Water: Public
    • Utilities for property: Electricity Connected, Sewer Connected, Water Connected

    Community & HOA

    Community
    • Security: Security System
    • Subdivision: The Mission At Heartland Crossing
    HOA
    • Has HOA: No
    Location
    • Region: Camby

    Financial & listing details

    • Price per square foot: $189/sqft
    • Tax assessed value: $196,700
    • Annual tax amount: $848
    • Date on market: 7/11/2026
    • Cumulative days on market: 3 days
    • Electric utility on property: Yes

    Price history

    DateEventPrice
    8/12/2026Sold$233,000-2.9%$189/sqft
    Source: MIBOR as distributed by MLS GRID #22113528 Report a problem
    7/26/2026Pending sale$239,900$194/sqft
    Source: MIBOR as distributed by MLS GRID #22113528 Report a problem
    7/26/2026Listed for sale$239,900$194/sqft
    Source: MIBOR as distributed by MLS GRID #22113528 Report a problem
    7/14/2026Pending sale$239,900$194/sqft
    Source: MIBOR as distributed by MLS GRID #22113528 Report a problem
    7/11/2026Listed for sale$239,900+130.7%$194/sqft
    Source: MIBOR as distributed by MLS GRID #22113528 Report a problem
    10/9/2013Sold$104,000-7.6%$84/sqft
    Source: Agent Provided Report a problem
    9/17/2013Pending sale$112,500$91/sqft
    Source: Keller Williams Indy South #21249142 Report a problem
    8/22/2013Listed for sale$112,500+48%$91/sqft
    Source: Keller Williams Indy South #21249142 Report a problem
    8/9/2013Sold$76,000-33.9%$61/sqft
    Source: Public Record Report a problem
    8/9/2013Listed for sale$114,900-3.4%$93/sqft
    Source: Keller Williams Indy South #21249142 Report a problem
    2/28/2007Sold$118,900$96/sqft
    Source: MIBOR as distributed by MLS GRID #2701744 Report a problem

    Public tax history

    YearProperty taxesTax assessment
    2025$966 +9.7%$196,700 -3.2%
    2024$881 +11%$203,300
    2023$794 +28.1%$203,300 +14.1%
    2022$620 +27.7%$178,200 +12.4%
    2021$485 -1.5%$158,500 +18.8%
    2020$493 -18.7%$133,400 +0.2%
    2019$606 +17%$133,100 +3%
    2018$518 -3%$129,200 +13.6%
    2017$534 +41%$113,700 -0.9%
    2016$378 +5.1%$114,700 +0.8%
    2014$360 -4.2%$113,800 -0.9%
    2013$376 -57.2%$114,800 +0.9%
    2012$877 -15.8%$113,800 +0.1%
    2011$1,043 +0.5%$113,700 -0.8%
    2010$1,037 -10.7%$114,600 -2.1%
    2009$1,161 -32.1%$117,100 +2.4%
    2006$1,710 $114,400 +2%
    2005-- $112,200
    Find assessor info on the county website

    Neighborhood: 46113

    Nearby schools

    GreatSchools rating
    Schools provided by the listing agent
    • Middle: Paul Hadley Middle School
    • High: Mooresville High School

    Source: MIBOR as distributed by MLS GRID. This data may not be complete. We recommend contacting the local school district to confirm school assignments for this home.

    Get a cash offer in 3 minutes
    Find out how much your home could sell for in as little as 3 minutes with a no-obligation cash offer.
    Estimated market value
    $233,200
    Get a cash offer in 3 minutes
    Find out how much your home could sell for in as little as 3 minutes with a no-obligation cash offer.
    Estimated market value
    $233,200