Welcome home to this spacious 4-bedroom, 2.5-bath home located on a desirable corner lot in the Mission of Heartland Crossing! This home offers an ideal layout with an eat-in kitchen, formal dining room, and a comfortable living room perfect for both everyday living and entertaining. The kitchen has been refreshed with fresh paint and offers plenty of storage to keep everything organized. You'll love the generously sized bedrooms, giving everyone room to spread out and grow. Step outside to enjoy the great backyard, complete with a small deck perfect for soaking up the sunshine or hosting gatherings. Start your mornings or wind down your evenings on the oversized front porch, a perfect spot to relax and enjoy the neighborhood. Recent updates within the last four years include a newer microwave, HVAC system, and water heater, providing added comfort and peace of mind. This home is ready for its next family to move in and make lasting memories!
Sold
$262,000
6181 E Solitude Ct, Camby, IN 46113
4beds
2,898sqft
Residential, Single Family Residence
Built in 2001
0.25 Acres Lot
$264,700 Zestimate®
$90/sqft
$2,230 Estimated rent
Home value
$264,700
$233,000 - $299,000
$2,230/mo
Zestimate® history
Owner options
List your home for rent
$2,230/mo
Rent Zestimate®
Find your next renter with Zillow Rental Manager. Plus, with online applications, you can quickly screen prospective tenants – for free.
$2,230/mo
Rent Zestimate®
Refinance and save
$2,006/mo
Est. payment
Refinancing to a lower rate could help reduce your monthly payments and save thousands over the life of the loan.
$2,006/mo
Est. payment
Explore your selling options
Work with a Zillow partner agent
Leverage their expertise and Zillow's premium Showcase listings to get your home seen by more buyers.
Get startedList with your own agent
Get your home in front of millions of buyers by listing it on Zillow.
Learn how to do itSell it yourself
Take full control of how buyers see your home on Zillow by listing For Sale by Owner (FSBO).
List your homeWhat's special
Small deckGenerously sized bedroomsFormal dining roomOversized front porchPlenty of storageGreat backyardEat-in kitchen
Zillow last checked:
Listing updated:
Listed by:
Lindsey Smalling 317-435-5914,
Highgarden Real Estate,
Mindy Fruits
Bought with:
Angela Pennington
The Modglin Group
Source: MIBOR as distributed by MLS GRID,MLS#: 22094456
Facts & features
Interior
Bedrooms & bathrooms
- Bedrooms: 4
- Bathrooms: 3
- Full bathrooms: 2
- 1/2 bathrooms: 1
- Main level bathrooms: 1
Primary bedroom
- Level: Upper
- Area: 255 Square Feet
- Dimensions: 17x15
Bedroom 2
- Level: Upper
- Area: 130 Square Feet
- Dimensions: 13x10
Bedroom 3
- Level: Upper
- Area: 130 Square Feet
- Dimensions: 13x10
Bedroom 4
- Level: Upper
- Area: 280 Square Feet
- Dimensions: 20x14
Breakfast room
- Level: Main
- Area: 120 Square Feet
- Dimensions: 15x08
Dining room
- Level: Main
- Area: 144 Square Feet
- Dimensions: 16x09
Great room
- Level: Main
- Area: 294 Square Feet
- Dimensions: 21x14
Kitchen
- Level: Main
- Area: 132 Square Feet
- Dimensions: 12x11
Heating
- Electric, Forced Air, Heat Pump
Cooling
- Central Air
Appliances
- Included: Dishwasher, Dryer, Electric Water Heater, Disposal, Gas Water Heater, MicroHood, Electric Oven, Range Hood, Refrigerator, Washer, Water Heater, Water Softener Rented
- Laundry: Upper Level
Features
- Attic Access, Entrance Foyer, Ceiling Fan(s), Eat-in Kitchen, Walk-In Closet(s)
- Windows: Wood Work Painted
- Has basement: No
- Attic: Access Only
- Number of fireplaces: 1
- Fireplace features: Insert, Great Room, Wood Burning
Interior area
- Total structure area: 2,898
- Total interior livable area: 2,898 sqft
Property
Parking
- Total spaces: 2
- Parking features: Attached, Concrete, Garage Door Opener
- Attached garage spaces: 2
Features
- Levels: Two
- Stories: 2
- Patio & porch: Deck, Covered
- Has view: Yes
- View description: Neighborhood
Lot
- Size: 0.25 Acres
- Features: Corner Lot
Details
- Parcel number: 550228218014000015
- Horse amenities: None
Construction
Type & style
- Home type: SingleFamily
- Architectural style: Traditional
- Property subtype: Residential, Single Family Residence
Materials
- Brick, Vinyl Siding
- Foundation: Slab
Condition
- New construction: No
- Year built: 2001
Utilities & green energy
- Water: Public
Community & HOA
Community
- Security: Smoke Detector(s)
- Subdivision: Mission At Heartland
HOA
- Has HOA: Yes
- Amenities included: Pool
- Services included: Clubhouse, ParkPlayground, Snow Removal, Tennis Court(s)
- HOA fee: $365 annually
Location
- Region: Camby
Financial & listing details
- Price per square foot: $90/sqft
- Tax assessed value: $223,500
- Annual tax amount: $1,192
- Date on market: 4/13/2026
- Cumulative days on market: 22 days
Price history
| Date | Event | Price |
|---|---|---|
| 6/16/2026 | Sold | $262,000-7.3%$90/sqft |
Source:  MIBOR as distributed by MLS GRID #22094456 Report a problem MIBOR as distributed by MLS GRID #22094456 Report a problem | ||
| 5/4/2026 | Pending sale | $282,500$97/sqft |
Source: MIBOR as distributed by MLS GRID #22094456 Report a problem | ||
| 4/13/2026 | Listed for sale | $282,500$97/sqft |
Source: MIBOR as distributed by MLS GRID #22094456 Report a problem | ||
Public tax history
| Year | Property taxes | Tax assessment |
|---|---|---|
| 2025 | $1,155 +9.8% | $223,500 -4.4% |
| 2024 | $1,052 +10.7% | $233,700 +0% |
| 2023 | $951 +27.4% | $233,600 +14.7% |
| 2022 | $747 +26.8% | $203,700 +12.7% |
| 2021 | $589 -3.3% | $180,800 +19.5% |
| 2020 | $609 -17.2% | $151,300 -1% |
| 2019 | $736 +16.3% | $152,800 +3.1% |
| 2018 | $633 -2.9% | $148,200 +14% |
| 2017 | $651 +33.4% | $130,000 -0.9% |
| 2016 | $488 +3.8% | $131,200 -1.7% |
| 2014 | $471 +2.7% | $133,500 -0.9% |
| 2013 | $458 +11.1% | $134,700 +1% |
| 2012 | $412 -5.9% | $133,400 +7.6% |
| 2011 | $438 +0.1% | $124,000 -0.7% |
| 2010 | $437 -6.6% | $124,900 -2.3% |
| 2009 | $468 -77.8% | $127,800 -9.5% |
| 2006 | $2,111 | $141,200 -1.7% |
| 2005 | -- | $143,700 |
Find assessor info on the county website
Neighborhood: 46113
Nearby homes
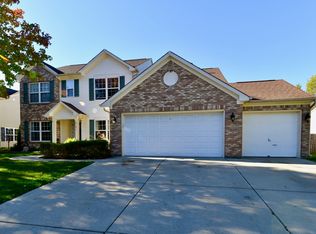
- $315,0004 bd3 ba2.5k sqft6151 E Solitude Ct, Camby, IN 46113Sold
- $238,1003 bd2 ba1.1k sqft6131 E Solitude Ct, Camby, IN 46113Off Market
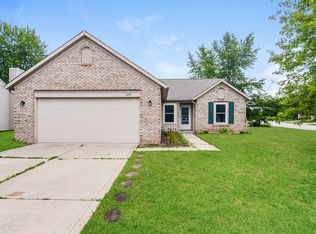
- $240,0003 bd2 ba1.2k sqft6150 E Terhune Ct, Camby, IN 46113Sold
- $249,3003 bd2 ba1.3k sqft6130 E Terhune Ct, Camby, IN 46113Off Market
- $289,4003 bd3 ba2.2k sqft6180 E Solitude Ct, Camby, IN 46113Off Market
- $320,0004 bd3 ba2.8k sqft13821 N Ayrshire Cir, Camby, IN 46113Sold
- $233,0003 bd2 ba1.2k sqft6160 E Solitude Ct, Camby, IN 46113Sold
- $328,7004 bd3 ba3.1k sqft13801 N Ayrshire Cir, Camby, IN 46113Off Market
Nearby schools
GreatSchools rating
- 7/10North Madison Elementary SchoolGrades: K-6Distance: 1.8 mi
- 7/10Paul Hadley Middle SchoolGrades: 7-8Distance: 3.6 mi
- 8/10Mooresville High SchoolGrades: 9-12Distance: 3.4 mi
Schools provided by the listing agent
- Elementary: North Madison Elementary School
- Middle: Paul Hadley Middle School
- High: Mooresville High School
Source: MIBOR as distributed by MLS GRID. This data may not be complete. We recommend contacting the local school district to confirm school assignments for this home.
Get a cash offer in 3 minutes
Find out how much your home could sell for in as little as 3 minutes with a no-obligation cash offer.
Estimated market value
$264,700
Get a cash offer in 3 minutes
Find out how much your home could sell for in as little as 3 minutes with a no-obligation cash offer.
Estimated market value
$264,700
- Indiana
- Morgan County
- Camby
- 46113
- 6181 E Solitude Ct
