Skip main navigation
Sold for $588,000
  • $588,000

    6160 Kendra Way, Centreville, VA 20121

    3beds
    1,552sqft
    Townhouse
    Built in 1993
    2,510 Square Feet Lot
    $644,300 Zestimate®
    $379/sqft
    $2,918 Estimated rent

    Home value

    $644,300

    $612,000 - $677,000

    $2,918/mo

    Zestimate® history
    Loading
    Loading...

    Owner options

    List your home for rent

    $2,918/mo

    Rent Zestimate®

    Find your next renter with Zillow Rental Manager. Plus, with online applications, you can quickly screen prospective tenants – for free.

    Learn more

    $2,918/mo

    Rent Zestimate®

    Refinance and save

    $3,742/mo

    Est. payment

    Refinancing to a lower rate could help reduce your monthly payments and save thousands over the life of the loan.

    See today's rates

    $3,742/mo

    Est. payment

    Explore your selling options

    Work with a Zillow partner agent

    Leverage their expertise and Zillow's premium Showcase listings to get your home seen by more buyers.

    Get started

    List with your own agent

    Get your home in front of millions of buyers by listing it on Zillow.

    Learn how to do it

    Sell it yourself

    Take full control of how buyers see your home on Zillow by listing For Sale by Owner (FSBO).

    List your home

    What's special

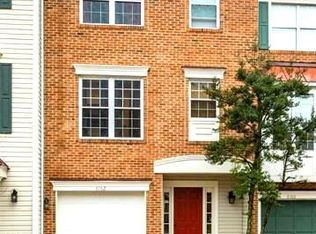
    Beautifully renovated three level one car garage end unit townhouse with backyard that faces trees in common area. Kitchen renovations included addition of an island, countertops, cabinets, coffee nook, recessed lighting, and the list goes on and on, over $30,000 in renovations in the kitchen alone. Updated flooring was installed in the upper level and the main level. In the upper level you will find a fully renovated Primary suite including a beautifully finished primary bath with glass door shower, double vanity and new tile. The lower level includes a rec room/4th bedroom with a spacious closet, a renovated full bath with stand up shower and separate entry to the backyard. This home is move-in ready. Seller spent over $70,000 in renovations. Kenndra Way is conveniently located to many amenities. Walking distance to Sweetwater Tavern, Bonefish, Multiplex Movie Theater, Planet Fitness and more. Quick access to route 28, 29, 66, & 286 Bypass.

    Zillow last checked:

    Listing updated:

    Listed by:

    Maneja Houchin 703-625-3166,

    Samson Properties

    Bought with:

    Rakesh Kumar, 0225060916

    Samson Properties

    Source: Bright MLS,MLS#: VAFX2148114MLS Logo

    Facts & features

    Interior

    Bedrooms & bathrooms
    • Bedrooms: 3
    • Bathrooms: 4
    • Full bathrooms: 3
    • 1/2 bathrooms: 1
    • Main level bathrooms: 1
    Basement
    • Area: 0
    Heating
    • Forced Air, Ceiling, Central, Natural Gas
    Cooling
    • Ceiling Fan(s), Central Air, Natural Gas
    Appliances
    • Included: Disposal, Dryer, Exhaust Fan, Ice Maker, Refrigerator, Stainless Steel Appliance(s), Cooktop, Washer, Water Heater, Dishwasher, Gas Water Heater
    Features
    • Ceiling Fan(s), Dining Area, Open Floorplan, Primary Bath(s), Recessed Lighting, Bathroom - Tub Shower, Dry Wall
    • Flooring: Laminate, Ceramic Tile
    • Basement: Partial,Finished,Garage Access,Walk-Out Access
    • Number of fireplaces: 1
    Interior area
    • Total structure area: 1,552
    • Total interior livable area: 1,552 sqft
    • Finished area above ground: 1,552
    • Finished area below ground: 0

    Property

    Parking
    • Total spaces: 1
    • Parking features: Garage Door Opener, Driveway, Attached
    • Attached garage spaces: 1
    • Has uncovered spaces: Yes
    Accessibility
    • Accessibility features: None
    Features
    • Levels: Three
    • Stories: 3
    • Pool features: Community
    • Fencing: Full
    • Has view: Yes
    • View description: Trees/Woods
    Lot
    • Size: 2,510 sqft
    • Features: Backs to Trees, Backs - Open Common Area, Wooded, Premium, Corner Lot/Unit
    Details
    • Additional structures: Above Grade, Below Grade
    • Parcel number: 0652 13 0005
    • Zoning: 320
    • Special conditions: Standard

    Construction

    Type & style
    • Home type: Townhouse
    • Architectural style: Colonial
    • Property subtype: Townhouse
    Materials
    • Brick Veneer
    • Foundation: Block
    • Roof: Composition
    Condition
    • New construction: No
    • Year built: 1993

    Utilities & green energy

    • Sewer: Public Sewer
    • Water: Public

    Community & neighborhood

    Location
    • Region: Centreville
    • Subdivision: Centre Ridge

    HOA & financial

    HOA
    • Has HOA: Yes
    • HOA fee: $117 monthly

    Other

    Other facts
    • Listing agreement: Exclusive Right To Sell
    • Ownership: Fee Simple

    Price history

    DateEventPrice
    11/15/2023Sold$588,000-1.8%$379/sqft
    Source: Bright MLS #VAFX2148114 Report a problem
    10/18/2023Pending sale$599,000$386/sqft
    Source: Bright MLS #VAFX2148114 Report a problem
    10/13/2023Listed for sale$599,000+39.3%$386/sqft
    Source: Bright MLS #VAFX2148114 Report a problem
    7/2/2020Sold$430,000+0%$277/sqft
    Source: Public Record Report a problem
    6/8/2020Pending sale$429,999$277/sqft
    Source: Samson Properties #VAFX1130110 Report a problem
    6/5/2020Price change$429,999-6.5%$277/sqft
    Source: Samson Properties #VAFX1130110 Report a problem
    5/27/2020Price change$459,999-1.9%$296/sqft
    Source: Samson Properties #VAFX1130110 Report a problem
    5/24/2020Listed for sale$469,000+80.4%$302/sqft
    Source: Samson Properties #VAFX1130110 Report a problem
    5/28/2009Sold$260,000+51.4%$168/sqft
    Source: Public Record Report a problem
    7/1/1996Sold$171,695$111/sqft
    Source: Public Record Report a problem

    Public tax history

    YearProperty taxesTax assessment
    2025$7,162 +9.6%$619,580 +9.9%
    2024$6,533 +18.2%$563,890 +15.1%
    2023$5,529 +0.6%$489,940 +1.9%
    2022$5,498 $480,800 +9.7%
    2021-- $438,160 +2.1%
    2020$5,078 +7.1%$429,030 +7.1%
    2019$4,741 +5.2%$400,630 +5.2%
    2018$4,505 +4.4%$380,680 +2.4%
    2017$4,315 +0.2%$371,620
    2016$4,305 +4.9%$371,620 +1%
    2015$4,105 +2.2%$367,810 +1.9%
    2014$4,018 $360,800 +9.8%
    2013-- $328,550 +6.2%
    2012-- $309,310 +2.5%
    2011-- $301,710 +7.1%
    2010-- $281,800 -7.4%
    2009-- $304,420 -16.8%
    2008-- $365,990 -8.8%
    2007-- $401,300 +71.8%
    2003-- $233,630 +15.4%
    2002-- $202,385 +16%
    2001-- $174,470

    Find assessor info on the county website

    Neighborhood: 20121

    Nearby schools

    GreatSchools rating
    Schools provided by the listing agent
    • District: Fairfax County Public Schools

    Source: Bright MLS. This data may not be complete. We recommend contacting the local school district to confirm school assignments for this home.

    Get a cash offer in 3 minutes
    Find out how much your home could sell for in as little as 3 minutes with a no-obligation cash offer.
    Estimated market value
    $644,300
    Get a cash offer in 3 minutes
    Find out how much your home could sell for in as little as 3 minutes with a no-obligation cash offer.
    Estimated market value
    $644,300