Skip main navigation
Sold for $590,000
  • $590,000

    6164 Kendra Way, Centreville, VA 20121

    3beds
    1,638sqft
    Townhouse
    Built in 1993
    1,686 Square Feet Lot
    $601,100 Zestimate®
    $360/sqft
    $2,917 Estimated rent

    Home value

    $601,100

    $565,000 - $643,000

    $2,917/mo

    Zestimate® history
    Loading
    Loading...

    Owner options

    List your home for rent

    $2,917/mo

    Rent Zestimate®

    Find your next renter with Zillow Rental Manager. Plus, with online applications, you can quickly screen prospective tenants – for free.

    Learn more

    $2,917/mo

    Rent Zestimate®

    Refinance and save

    $3,984/mo

    Est. payment

    Refinancing to a lower rate could help reduce your monthly payments and save thousands over the life of the loan.

    See today's rates

    $3,984/mo

    Est. payment

    Explore your selling options

    Work with a Zillow partner agent

    Leverage their expertise and Zillow's premium Showcase listings to get your home seen by more buyers.

    Get started

    List with your own agent

    Get your home in front of millions of buyers by listing it on Zillow.

    Learn how to do it

    Sell it yourself

    Take full control of how buyers see your home on Zillow by listing For Sale by Owner (FSBO).

    List your home

    What's special

    Walk-in tile showerBrand new carpetGranite countertopsGorgeous finishesFully remodeled bathHardwood floorsDreamy primary suite
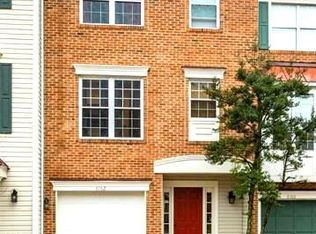
    Welcome to 6164 Kendra Way—an updated, light-filled 3-level townhome with garage in the heart of Centerville’s sought-after Center Ridge community. This 3-bedroom, 2.5-bath freshly painted beauty has the perfect mix of comfort and style. The spacious eat-in kitchen features granite countertops, stainless steel appliances, and opens to a private deck that backs to trees—peaceful mornings, anyone? Hardwood floors run through the main level, and there's brand new carpet in the lower level family room and upstairs where you'll find all three bedrooms, including a dreamy primary suite with a fully remodeled bath—think walk-in tile shower, double vanities, and gorgeous finishes. Downstairs, the spacious family room with gas fireplace opens to a patio—perfect for relaxing or entertaining. You’ll love the one-car garage (plus driveway), pull-down attic for extra storage. And the location? Just minutes to I-66, Routes 28 & 29, shops, restaurants, Dulles Airport, and top-rated schools. The neighborhood has it all: pool, gym, dog park, walking trails, tot lots, and more. This one checks all the boxes—don’t wait! Come fall in love with 6164 Kendra Way today.

    Zillow last checked:

    Listing updated:

    Listed by:

    Terri Pope-Robinson 703-216-4272,

    RE/MAX Distinctive Real Estate, Inc.

    Bought with:

    ISAAC JANG, 5020237

    Pacific Realty

    Source: Bright MLS,MLS#: VAFX2245512MLS Logo

    Facts & features

    Interior

    Bedrooms & bathrooms
    • Bedrooms: 3
    • Bathrooms: 4
    • Full bathrooms: 2
    • 1/2 bathrooms: 2
    • Main level bathrooms: 1
    Primary bedroom
    • Level: Upper
    Bedroom 2
    • Level: Upper
    Bedroom 3
    • Level: Upper
    Primary bathroom
    • Level: Upper
    Bathroom 2
    • Level: Upper
    Dining room
    • Level: Main
    Family room
    • Level: Main
    Foyer
    • Level: Lower
    Half bath
    • Level: Main
    Half bath
    • Level: Lower
    Kitchen
    • Level: Main
    Living room
    • Level: Lower
    Utility room
    • Level: Lower
    Heating
    • Forced Air, Natural Gas
    Cooling
    • Central Air, Electric
    Appliances
    • Included: Dishwasher, Disposal, Dryer, Ice Maker, Refrigerator, Cooktop, Washer, Gas Water Heater
    • Laundry: In Basement
    Features
    • Bathroom - Walk-In Shower, Breakfast Area, Combination Dining/Living, Dining Area, Open Floorplan, Eat-in Kitchen, Primary Bath(s)
    • Flooring: Carpet, Wood
    • Windows: Window Treatments
    • Basement: Full,Finished,Walk-Out Access
    • Number of fireplaces: 1
    • Fireplace features: Glass Doors, Gas/Propane
    Interior area
    • Total structure area: 1,638
    • Total interior livable area: 1,638 sqft
    • Finished area above ground: 1,638
    • Finished area below ground: 0

    Property

    Parking
    • Total spaces: 2
    • Parking features: Garage Faces Front, Asphalt, Garage, Driveway
    • Garage spaces: 1
    • Uncovered spaces: 1
    Accessibility
    • Accessibility features: None
    Features
    • Levels: Three
    • Stories: 3
    • Patio & porch: Deck, Patio
    • Exterior features: Rain Gutters
    • Pool features: Community
    Lot
    • Size: 1,686 sqft
    • Features: Backs to Trees
    Details
    • Additional structures: Above Grade, Below Grade
    • Parcel number: 0652 13 0003
    • Zoning: 320
    • Special conditions: Standard

    Construction

    Type & style
    • Home type: Townhouse
    • Architectural style: Colonial
    • Property subtype: Townhouse
    Materials
    • Vinyl Siding
    • Foundation: Concrete Perimeter
    Condition
    • New construction: No
    • Year built: 1993

    Utilities & green energy

    • Sewer: Public Sewer
    • Water: Public

    Community & neighborhood

    Location
    • Region: Centreville
    • Subdivision: Centre Ridge

    HOA & financial

    HOA
    • Has HOA: Yes
    • HOA fee: $370 quarterly

    Other

    Other facts
    • Listing agreement: Exclusive Right To Sell
    • Listing terms: Cash,Conventional,FHA,VA Loan
    • Ownership: Fee Simple

    Price history

    DateEventPrice
    8/15/2025Sold$590,000-4%$360/sqft
    Source: Bright MLS #VAFX2245512 Report a problem
    7/29/2025Pending sale$614,900$375/sqft
    Source: Bright MLS #VAFX2245512 Report a problem
    7/11/2025Price change$614,900-0.8%$375/sqft
    Source: Bright MLS #VAFX2245512 Report a problem
    6/12/2025Listed for sale$620,000+282.7%$379/sqft
    Source: Bright MLS #VAFX2245512 Report a problem
    11/14/2000Sold$162,000+1.8%$99/sqft
    Source: Public Record Report a problem
    6/11/1996Sold$159,130$97/sqft
    Source: Public Record Report a problem

    Public tax history

    YearProperty taxesTax assessment
    2025$6,370 +9.8%$551,020 +10%
    2024$5,804 +12%$500,980 +9.1%
    2023$5,183 +0.6%$459,310 +1.9%
    2022$5,155 $450,800 +10%
    2021-- $409,990 +3%
    2020$4,711 +7.3%$398,090 +7.2%
    2019$4,393 +4.6%$371,180 +4.6%
    2018$4,199 +4.5%$354,790 +2.5%
    2017$4,017 +0.2%$345,970
    2016$4,008 +4.9%$345,970 +1%
    2015$3,821 +2.3%$342,400 +2.1%
    2014$3,734 $335,320 +9.9%
    2013-- $305,170 +6.3%
    2012-- $287,010 +2.7%
    2011-- $279,360 +7.1%
    2010-- $260,720 -8.8%
    2009-- $285,980 -16.3%
    2008-- $341,680 -5.3%
    2007-- $360,710 +61.5%
    2003-- $223,330 +15.4%
    2002-- $193,460 +21%
    2001-- $159,885

    Find assessor info on the county website

    Neighborhood: 20121

    Nearby schools

    GreatSchools rating
    Schools provided by the listing agent
    • District: Fairfax County Public Schools

    Source: Bright MLS. This data may not be complete. We recommend contacting the local school district to confirm school assignments for this home.

    Get a cash offer in 3 minutes
    Find out how much your home could sell for in as little as 3 minutes with a no-obligation cash offer.
    Estimated market value
    $601,100
    Get a cash offer in 3 minutes
    Find out how much your home could sell for in as little as 3 minutes with a no-obligation cash offer.
    Estimated market value
    $601,100