Skip main navigation
For sale
  • Price cut: $9K (6/22)
    $550,000

    6160 W 77th Place, Arvada, CO 80003

    4beds
    1,680sqft
    : 
    Loading
    Get pre-qualified
    Single Family Residence
    Built in 1971
    7,710 Square Feet Lot
    $547,300 Zestimate®
    $327/sqft
    $-- HOA

    What's special

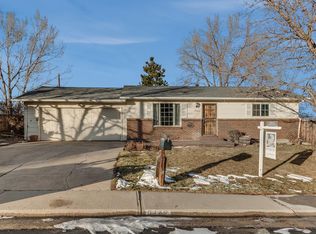
    Welcome home to this charming Arvada gem, where comfort, convenience, and peace of mind come together! Nestled in a desirable neighborhood, this home features several thoughtful updates that make it move-in ready and easy to enjoy. Stay cool all summer long with newly installed central A/C, and breathe easy knowing a radon mitigation system has already been installed. The basement bedroom now includes a proper egress window, adding safety, natural light, and functionality, while the basement bathroom boasts a beautifully updated shower. Outside, you'll find a fully enclosed backyard that's perfect for kids, pets, backyard games, gardening, or simply relaxing in your own private retreat. Whether you're entertaining friends or enjoying a quiet evening under the Colorado sky, this outdoor space is ready for it all. With valuable upgrades already completed and plenty of room to make memories, this Arvada home is ready to welcome its next owner! Information provided herein is from sources deemed reliable but not guaranteed and is provided without the intention that any buyer rely upon it. Listing Broker takes no responsibility for its accuracy and all information must be independently verified by buyers.
    42 days
    |
    715
    |
    58
    |

    Zillow last checked:

    Listing updated:

    Listed by:

    Dennis Brehm 303-526-8148 denny@madisonprops.com,

    Madison & Company Properties,

    Jason Rossi 303-668-0385,

    Madison & Company Properties

    Source: REcolorado as distributed by MLS GRID,MLS#: 8135552MLS Logo

    Loading...

      Facts & features

      Interior

      Bedrooms & bathrooms
      • Bedrooms: 4
      • Bathrooms: 2
      • Full bathrooms: 2
      • Main level bathrooms: 1
      • Main level bedrooms: 3
      Bedroom
      • Description: Main Floor Living
      • Features: Primary Suite
      • Level: Main
      • Area: 99 Square Feet
      • Dimensions: 9 x 11
      Bedroom
      • Description: A Great Bedroom
      • Level: Main
      • Area: 100 Square Feet
      • Dimensions: 10 x 10
      Bedroom
      • Description: Right Across From The Bathrooom
      • Level: Main
      • Area: 72 Square Feet
      • Dimensions: 8 x 9
      Bedroom
      • Description: Great Sleeping
      • Level: Basement
      • Area: 110 Square Feet
      • Dimensions: 10 x 11
      Bathroom
      • Description: Beautiful
      • Level: Main
      Bathroom
      • Description: Brand New Shower
      • Level: Basement
      Family room
      • Description: Huge Room For Games And Movies!
      • Level: Basement
      • Area: 340 Square Feet
      • Dimensions: 10 x 34
      Kitchen
      • Description: Gorgeous Counters!
      • Level: Main
      • Area: 99 Square Feet
      • Dimensions: 9 x 11
      Living room
      • Description: Tons Of Light
      • Level: Main
      • Area: 156 Square Feet
      • Dimensions: 12 x 13
      Heating
      • Forced Air, Natural Gas
      Cooling
      • Central Air
      Appliances
      • Included: Dishwasher, Disposal, Dryer, Oven, Range, Refrigerator, Washer
      Features
      • Radon Mitigation System
      • Flooring: Carpet, Laminate
      • Basement: Finished,Full
      Interior area
      • Total structure area: 1,680
      • Total interior livable area: 1,680 sqft
      • Finished area above ground: 840
      • Finished area below ground: 840

      Property

      Parking
      • Total spaces: 4
      • Parking features: Concrete
      • Attached garage spaces: 2
      • Details: Off Street Spaces: 2
      Features
      • Levels: One
      • Stories: 1
      • Patio & porch: Covered, Patio
      • Fencing: Full
      Lot
      • Size: 7,710 Square Feet
      • Features: Sprinklers In Rear
      Details
      • Parcel number: 081773
      • Special conditions: Standard

      Construction

      Type & style
      • Home type: SingleFamily
      • Property subtype: Single Family Residence
      Materials
      • Brick, Frame, Other
      • Roof: Composition
      Condition
      • Year built: 1971

      Utilities & green energy

      • Sewer: Public Sewer
      • Water: Public

      Community & HOA

      Community
      • Subdivision: Parkway Estates
      HOA
      • Has HOA: No
      Location
      • Region: Arvada

      Financial & listing details

      • Price per square foot: $327/sqft
      • Tax assessed value: $511,355
      • Annual tax amount: $3,296
      • Date on market: 6/4/2026
      • Listing terms: Cash,Conventional,FHA,VA Loan
      • Exclusions: Seller's Personal Property
      • Ownership: Individual

        Estimated market value

        $547,300

        $520,000 - $575,000

        $3,093/mo

        Price history

        DateEventPrice
        6/22/2026Price change$550,000-1.6%$327/sqft
        Source: REcolorado as distributed by MLS GRID #8135552 Report a problem
        6/4/2026Listed for sale$559,000+37.3%$333/sqft
        Source: REcolorado as distributed by MLS GRID #8135552 Report a problem
        2/24/2021Listing removed--
        Source: Owner Report a problem
        11/16/2019Listing removed$2,650$2/sqft
        Source: Owner Report a problem
        11/3/2019Listed for rent$2,650$2/sqft
        Source: Owner Report a problem
        11/1/2019Sold$407,000+1.8%$242/sqft
        Source: Public Record Report a problem
        10/2/2019Pending sale$399,900$238/sqft
        Source: USRealty.com, LLP #9444717 Report a problem
        9/27/2019Listed for sale$399,900+27%$238/sqft
        Source: USRealty.com, LLP #9444717 Report a problem
        6/5/2019Sold$315,000+5%$188/sqft
        Source: Public Record Report a problem
        5/3/2019Pending sale$300,000$179/sqft
        Source: Resident Realty #5486013 Report a problem
        5/1/2019Listed for sale$300,000+59.3%$179/sqft
        Source: Resident Realty #5486013 Report a problem
        10/27/2009Sold$188,275-0.6%$112/sqft
        Source: Public Record Report a problem
        7/30/2009Price change$189,500-1.3%$113/sqft
        Source: Brokers Guild - Cherry Creek Ltd #794658 Report a problem
        6/20/2009Price change$192,000-4%$114/sqft
        Source: Brokers Guild - Cherry Creek Ltd #783230 Report a problem
        6/7/2009Listed for sale$200,000+62.7%$119/sqft
        Source: Brokers Guild - Cherry Creek Ltd #783230 Report a problem
        2/4/1998Sold$122,900$73/sqft
        Source: Public Record Report a problem

        Public tax history

        YearProperty taxesTax assessment
        2025$3,050 -0.1%$31,959 +1.5%
        2024$3,054 +15.7%$31,488
        2023$2,641 -1.6%$31,488 +16.8%
        2022$2,685 +19.2%$26,965 -2.8%
        2021$2,252 $27,742 +18.9%
        2020$2,252 +1.4%$23,339
        2019$2,222 +14.3%$23,339 +17.5%
        2018$1,945 $19,861
        2017$1,945 +16.3%$19,861 +14.4%
        2016$1,672 $17,362
        2015$1,672 +21%$17,362 +27.3%
        2014$1,381 +2.5%$13,643
        2013$1,347 +2.1%$13,643 +1.6%
        2012$1,319 -1.9%$13,429
        2011$1,345 +5.8%$13,429 -2.5%
        2010$1,271 -9.7%$13,780
        2009$1,408 +0%$13,780 -9.5%
        2008$1,408 -1.4%$15,230
        2007$1,427 +1%$15,230 -0.4%
        2006$1,413 +2.1%$15,290 +2.1%
        2005$1,383 +9.3%$14,980
        2004$1,266 +1.9%$14,980
        2003$1,243 +1.7%$14,980 +3.5%
        2002$1,221 +7.6%$14,470 +20.3%
        2001$1,136 -1%$12,030
        2000$1,147 $12,030
        Find assessor info on the county website

        Monthly payment

        Est. payment

        Payment breakdown

        Explore the cost of this home by adjusting the details. Changes won't be saved.
        All calculations are estimates and provided by Zillow, Inc. for informational purposes only. Actual amounts may vary.
        HOA fees may include property taxes on listings classified as Co-Ops. Contact the listing agent and/or owner for fee details.
        Mortgage interest rates are dependent on a number of factors, including credit score, down payment, and repayment length. Interest rate data provided by Zillow Group Marketplace, Inc. as of 1/1/1970 from various mortgage lenders with which we have lead or other similar arrangements; the Estimated Payment is an average of those rates.
        See how much you could borrow to make a competitive offer.

        Climate risks

        Neighborhood: Highlands

        Getting around

        24 / 100
        Car-Dependent
        26 / 100
        Some Transit
        45 / 100
        Somewhat Bikeable

        Nearby schools

        GreatSchools rating
        Schools provided by the listing agent
        • Elementary: Swanson
        • Middle: North Arvada
        • High: Arvada
        • District: Jefferson County R-1

        Source: REcolorado as distributed by MLS GRID. This data may not be complete. We recommend contacting the local school district to confirm school assignments for this home.

        A local agent can set up tours, give advice and negotiate with sellers.

        Browse local experts

        Similar homes