Skip main navigation
Sold for $552,000
  • $552,000

    6180 W 77th Place, Arvada, CO 80003

    4beds
    1,728sqft
    Single Family Residence
    Built in 1971
    8,028 Square Feet Lot
    $534,700 Zestimate®
    $319/sqft
    $3,021 Estimated rent

    Home value

    $534,700

    $503,000 - $572,000

    $3,021/mo

    Zestimate® history
    Loading
    Loading...

    Owner options

    List your home for rent

    $3,021/mo

    Rent Zestimate®

    Find your next renter with Zillow Rental Manager. Plus, with online applications, you can quickly screen prospective tenants – for free.

    Learn more

    $3,021/mo

    Rent Zestimate®

    Refinance and save

    $3,180/mo

    Est. payment

    Refinancing to a lower rate could help reduce your monthly payments and save thousands over the life of the loan.

    See today's rates

    $3,180/mo

    Est. payment

    Explore your selling options

    Work with a Zillow partner agent

    Leverage their expertise and Zillow's premium Showcase listings to get your home seen by more buyers.

    Get started

    List with your own agent

    Get your home in front of millions of buyers by listing it on Zillow.

    Learn how to do it

    Sell it yourself

    Take full control of how buyers see your home on Zillow by listing For Sale by Owner (FSBO).

    List your home

    What's special

    Raised bed garden boxesExpansive beautifully landscaped lotFully finished basementButcher block prep areaLarge laundry roomExtensive landscapingLush landscaping
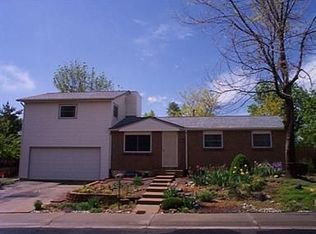
    Stunning Arvada brick ranch nestled in the Parkway Estates neighborhood! Incredible curb-appeal and value for this 4 bed, 2 bath home on an expansive, beautifully landscaped lot. This is the one you've been waiting for! This gorgeous home features 3 beds on the main level and an updated full bath. The kitchen is a chef's dream with plenty of room to move around, a butcher block prep area and a plethora of cabinets, including a wall pantry unit. Gleaming hardwood floors throughout the main level, newer vinyl windows, updated lighting and tons of natural light flood this home. A versatile living room can be used as the living area or as a formal dining space. The fully finished basement is perfect for the family room, media room, exercise area, kids play room and so much more. The basement bedroom is non-conforming but is a large room and is ideal for guests or a home office. Freshly updated, the large laundry room boasts new flooring, paint, and shelving. This fantastic home situates on an oversize lot with extensive landscaping and a brand new concrete patio. Raised bed garden boxes, lush landscaping and an enormous yard for kids and/or pets. Enjoy the two car garage and an additional drive-thru (both in front of and behind the fence) driveway for RV/Boat/Trailer/ or additional vehicle parking on the west side of the home. As a bonus, there is a storage shed in the backyard that just needs a little TLC to make it shine. Leased solar panels provide for reduced utility bills. Newer roof, exterior paint, vinyl windows, concrete patio, electrical panel, radon mitigation, furnace & A/C. This home is in a convenient location close to schools, parks, trails, shopping and easy access to Highways. You do not want to miss this affordable opportunity on an updated home with so many spectacular features! Schedule your private showing today!

    Zillow last checked:

    Listing updated:

    Listed by:

    Brian Grace 303-916-7737 brian@briankgrace.com,

    Market Masters Real Estate

    Bought with:

    Benjamin Woodley-Rifen, 100087037

    Guide Real Estate

    Source: REcolorado as distributed by MLS GRID,MLS#: 9241066MLS Logo

    Facts & features

    Interior

    Bedrooms & bathrooms
    • Bedrooms: 4
    • Bathrooms: 2
    • Full bathrooms: 1
    • 3/4 bathrooms: 1
    • Main level bathrooms: 1
    • Main level bedrooms: 3
    Primary bedroom
    • Description: Large Bedroom With Hardwood Floors, Updated Lighting And A Large Closet!
    • Level: Main
    Bedroom
    • Description: Corner Bedroom With Plenty Of Natural Light And A Large Closet!
    • Level: Main
    Bedroom
    • Description: Secondary Bedroom Could Be Used As An Office!
    • Level: Main
    Bedroom
    • Description: Basement Non-Conforming Bedroom For Guests Or An Office!
    • Level: Basement
    Bathroom
    • Description: Beautifully Updated Full Bathroom With New Tub, Tile & Vanity!
    • Level: Main
    Bathroom
    • Description: Basement 3/4 Bath Is Perfect For Guests And Entertaining!
    • Level: Basement
    Family room
    • Description: Fully Finished Basement Could Be Used As The Family Room, Exercise Room, Play Room And So Much More!
    • Level: Basement
    Kitchen
    • Description: Large, Nicely Appointed Kitchen With Butcher Block Prep Area, Pantry Cabinet And Loads Of Natural Light!
    • Level: Main
    Laundry
    • Description: Recently Updated With New Flooring, Paint & Shelving!
    • Level: Basement
    Living room
    • Description: This Main Level Room Is Versatile And Could Be Used As The Living/Family Room Or As The Formal Dining Area!
    • Level: Main
    Heating
    • Forced Air
    Cooling
    • Central Air
    Appliances
    • Included: Dishwasher, Dryer, Gas Water Heater, Microwave, Oven, Refrigerator, Washer
    Features
    • Ceiling Fan(s), Laminate Counters, Pantry
    • Flooring: Carpet, Tile, Wood
    • Windows: Double Pane Windows
    • Basement: Finished,Full
    • Common walls with other units/homes: No Common Walls
    Interior area
    • Total structure area: 1,728
    • Total interior livable area: 1,728 sqft
    • Finished area above ground: 864
    • Finished area below ground: 836

    Property

    Parking
    • Total spaces: 4
    • Parking features: Concrete, Dry Walled, Storage
    • Attached garage spaces: 2
    • Details: RV Spaces: 2
    Features
    • Levels: One
    • Stories: 1
    • Patio & porch: Front Porch, Patio
    • Exterior features: Private Yard
    • Fencing: Partial
    Lot
    • Size: 8,028 sqft
    • Features: Landscaped, Level
    Details
    • Parcel number: 081772
    • Special conditions: Standard

    Construction

    Type & style
    • Home type: SingleFamily
    • Architectural style: Traditional
    • Property subtype: Single Family Residence
    Materials
    • Brick, Frame
    • Foundation: Slab
    • Roof: Composition
    Condition
    • Updated/Remodeled
    • Year built: 1971

    Utilities & green energy

    • Sewer: Public Sewer
    • Water: Public
    • Utilities for property: Cable Available, Electricity Connected, Natural Gas Connected

    Community & neighborhood

    Security
    • Security features: Carbon Monoxide Detector(s), Smoke Detector(s)
    Location
    • Region: Arvada
    • Subdivision: Parkway Estates

    Other

    Other facts
    • Listing terms: Cash,Conventional,FHA,VA Loan
    • Ownership: Individual
    • Road surface type: Paved

    Price history

    DateEventPrice
    7/1/2025Sold$552,000+0.4%$319/sqft
    Source: REcolorado as distributed by MLS GRID #9241066 Report a problem
    6/11/2025Pending sale$549,900$318/sqft
    Source: REcolorado as distributed by MLS GRID #9241066 Report a problem
    5/29/2025Listed for sale$549,900+17.5%$318/sqft
    Source: REcolorado as distributed by MLS GRID #9241066 Report a problem
    7/26/2021Sold$468,000+141.4%$271/sqft
    Source: Public Record Report a problem
    10/21/2004Sold$193,900+120.3%$112/sqft
    Source: Public Record Report a problem
    3/8/1994Sold$88,000$51/sqft
    Source: Public Record Report a problem

    Public tax history

    YearProperty taxesTax assessment
    2025$2,783 -0.1%$31,476 +9.6%
    2024$2,787 +21.4%$28,729
    2023$2,296 -1.6%$28,729 +22.6%
    2022$2,334 +7.5%$23,441 -2.8%
    2021$2,171 $24,115 +7.2%
    2020$2,171 +1.4%$22,497
    2019$2,142 +11.8%$22,497 +15%
    2018$1,916 $19,568
    2017$1,916 +18.5%$19,568 +16.5%
    2016$1,617 $16,797
    2015$1,617 +21.8%$16,797 +28%
    2014$1,328 +3.4%$13,118
    2013$1,284 +2.1%$13,118 +2.5%
    2012$1,257 -2.3%$12,800
    2011$1,286 +5.8%$12,800 -2.9%
    2010$1,216 -9.8%$13,180
    2009$1,349 +0%$13,180 -9.7%
    2008$1,348 0%$14,590
    2007$1,349 +1%$14,590 +1%
    2006$1,335 +2.9%$14,450 +2.8%
    2005$1,297 +9.3%$14,050
    2004$1,187 +4.8%$14,050
    2003$1,133 +1.7%$14,050 +6.5%
    2002$1,113 +3.9%$13,190 +16.2%
    2001$1,071 -1%$11,350
    2000$1,082 $11,350

    Find assessor info on the county website

    Neighborhood: Highlands

    Nearby schools

    GreatSchools rating
    Schools provided by the listing agent
    • Elementary: Swanson
    • Middle: North Arvada
    • High: Arvada
    • District: Jefferson County R-1

    Source: REcolorado as distributed by MLS GRID. This data may not be complete. We recommend contacting the local school district to confirm school assignments for this home.

    Get a cash offer in 3 minutes
    Find out how much your home could sell for in as little as 3 minutes with a no-obligation cash offer.
    Estimated market value
    $534,700
    Get a cash offer in 3 minutes
    Find out how much your home could sell for in as little as 3 minutes with a no-obligation cash offer.
    Estimated market value
    $534,700