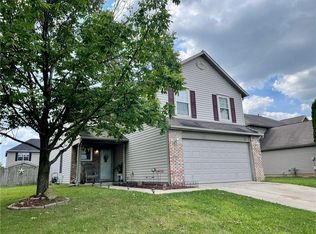
Nestled in The Mission @Heartland, this single-family home in great condition awaits. Imagine mornings spent in the sunroom, a tranquil space designed to bring the outdoors in, or evenings savored in the outdoor dining area, perfect for al fresco meals. The kitchen is a culinary dream, featuring a large kitchen island and shaker cabinets, complemented by a backsplash and a kitchen bar, making it ideal for both everyday cooking and entertaining. The living room, anchored by a fireplace, offers a warm and inviting atmosphere for relaxation and gathering. Enjoy the primary bedroom with vaulted ceiling and an ensuite bathroom, providing a private retreat. The bathroom features a double vanity and a tiled shower, offering a spa-like experience. This 2314 square foot residence, built in 2002, sits on an 8276 square foot lot, offering a blend of indoor comfort and outdoor enjoyment across its two stories. The open floor plan enhances the sense of space and connectivity. With four bedrooms and a laundry room, this property provides all the essentials for comfortable living. Embrace the opportunity to make this attractive property your own. BRAND NEW gutters & soffits. New A/C 2019. New water heater 2023. New water softener 2021.
Sold
Zillow last checked:
Listing updated:
Bought with:
Jennifer Lampen
CENTURY 21 Scheetz
Source: MIBOR as distributed by MLS GRID,MLS#: 22046349
Price history
| Date | Event | Price |
|---|---|---|
| 7/29/2025 | Sold | $300,000$130/sqft |
Source:  MIBOR as distributed by MLS GRID #22046349 Report a problem MIBOR as distributed by MLS GRID #22046349 Report a problem | ||
| 6/29/2025 | Pending sale | $300,000$130/sqft |
Source: MIBOR as distributed by MLS GRID #22046349 Report a problem | ||
| 6/20/2025 | Listed for sale | $300,000+81.9%$130/sqft |
Source: MIBOR as distributed by MLS GRID #22046349 Report a problem | ||
| 11/7/2017 | Listing removed | $164,900+3.1%$71/sqft |
Source: Carpenter Realtors, Inc. #21360362 Report a problem | ||
| 10/31/2017 | Sold | $160,000-3%$69/sqft |
Source: MIBOR as distributed by MLS GRID #21360362 Report a problem | ||
| 12/16/2015 | Pending sale | $164,900$71/sqft |
Source: Carpenter, REALTORS #21360362 Report a problem | ||
| 12/16/2015 | Price change | $164,900+13641.7%$71/sqft |
Source: Carpenter, REALTORS #21360362 Report a problem | ||
| 11/20/2015 | Pending sale | $1,200$1/sqft |
Source: Carpenter, REALTORS #21360362 Report a problem | ||
| 11/19/2015 | Price change | $1,200-99.3%$1/sqft |
Source: Carpenter, REALTORS #21360362 Report a problem | ||
| 8/20/2015 | Price change | $164,900-2.9%$71/sqft |
Source: Mooresville #21360362 Report a problem | ||
| 7/25/2015 | Price change | $169,900-1.5%$73/sqft |
Source: Mooresville #21360362 Report a problem | ||
| 6/18/2015 | Listed for sale | $172,500+14.7%$75/sqft |
Source: Carpenter, REALTORS #21360362 Report a problem | ||
| 7/7/2003 | Sold | $150,399$65/sqft |
Source: MIBOR as distributed by MLS GRID #2310020 Report a problem | ||
Get a cash offer in 3 minutes
Find out how much your home could sell for in as little as 3 minutes with a no-obligation cash offer.
Estimated market value
$312,900
