Skip main navigation
Sold
  • $265,000

    6181 E Runnymede Ct, Camby, IN 46113

    4beds
    2,178sqft
    Residential, Single Family Residence
    Built in 2000
    8,276.4 Square Feet Lot
    $290,300 Zestimate®
    $122/sqft
    $2,098 Estimated rent

    Home value

    $290,300

    $276,000 - $305,000

    $2,098/mo

    Zestimate® history
    Loading
    Loading...

    Owner options

    List your home for rent

    $2,098/mo

    Rent Zestimate®

    Find your next renter with Zillow Rental Manager. Plus, with online applications, you can quickly screen prospective tenants – for free.

    Learn more

    $2,098/mo

    Rent Zestimate®

    Refinance and save

    $1,918/mo

    Est. payment

    Refinancing to a lower rate could help reduce your monthly payments and save thousands over the life of the loan.

    See today's rates

    $1,918/mo

    Est. payment

    Explore your selling options

    Work with a Zillow partner agent

    Leverage their expertise and Zillow's premium Showcase listings to get your home seen by more buyers.

    Get started

    List with your own agent

    Get your home in front of millions of buyers by listing it on Zillow.

    Learn how to do it

    Sell it yourself

    Take full control of how buyers see your home on Zillow by listing For Sale by Owner (FSBO).

    List your home

    What's special

    Primary suiteDouble vanityLaundry closetUpdated kitchenLarge bedroomsKitchen island
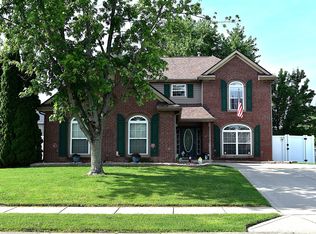
    Welcome to your dream home! Get ready to host some amazing family BBQs in this delightful 4 bedroom, 2.5 bathroom home located in the heart of Heartland Crossing. The backyard is completely fenced in, making it the perfect spot for your outdoor activities. You'll fall in love with the cozy living room, featuring newer laminate floors throughout, which opens up to the dining room, making it ideal for entertaining. The updated kitchen is a baker's paradise, featuring a kitchen island and a pass-through to the dining room, perfect for whipping up some delicious cookies. Upstairs, you'll find a laundry closet along with three large bedrooms and a primary suite with a walk-in closet, double vanity, and a tub/shower. The neighborhood features a playground, perfect for kids and adults alike, and is conveniently located near shopping and restaurants. Get ready to make some unforgettable memories in this lovely home!

    Zillow last checked:

    Listing updated:

    Listing Provided by:

    Michelle Chandler 317-413-8352,

    Keller Williams Indy Metro S,

    Gannon Myers,

    Keller Williams Indy Metro S

    Bought with:

    Angela Esser

    Carpenter, REALTORS®

    Source: MIBOR as distributed by MLS GRID,MLS#: 21970234MLS Logo

    Facts & features

    Interior

    Bedrooms & bathrooms
    • Bedrooms: 4
    • Bathrooms: 3
    • Full bathrooms: 2
    • 1/2 bathrooms: 1
    • Main level bathrooms: 1
    Primary bedroom
    • Features: Carpet
    • Level: Upper
    • Area: 224 Square Feet
    • Dimensions: 16x14
    Bedroom 2
    • Features: Carpet
    • Level: Upper
    • Area: 156 Square Feet
    • Dimensions: 13x12
    Bedroom 3
    • Features: Carpet
    • Level: Upper
    • Area: 156 Square Feet
    • Dimensions: 13x12
    Bedroom 4
    • Features: Carpet
    • Level: Upper
    • Area: 216 Square Feet
    • Dimensions: 18x12
    Dining room
    • Features: Laminate
    • Level: Main
    • Area: 120 Square Feet
    • Dimensions: 12x10
    Great room
    • Features: Laminate
    • Level: Main
    • Area: 252 Square Feet
    • Dimensions: 18x14
    Kitchen
    • Features: Laminate
    • Level: Main
    • Area: 196 Square Feet
    • Dimensions: 14x14
    Heating
    • Forced Air, Electric
    Cooling
    • Has cooling: Yes
    Appliances
    • Included: Dishwasher, Electric Water Heater, Disposal, Microwave, Electric Oven
    • Laundry: Laundry Closet, Upper Level
    Features
    • Attic Access, Walk-In Closet(s), Ceiling Fan(s), Eat-in Kitchen, Entrance Foyer, Pantry
    • Windows: Screens Some, Windows Thermal, Windows Vinyl, Wood Work Painted
    • Has basement: No
    • Attic: Access Only
    Interior area
    • Total structure area: 2,178
    • Total interior livable area: 2,178 sqft

    Property

    Parking
    • Total spaces: 2
    • Parking features: Attached
    • Attached garage spaces: 2
    Features
    • Levels: Two
    • Stories: 2
    • Patio & porch: Patio, Covered
    • Exterior features: Playground
    • Fencing: Fenced,Fence Full Rear,Privacy
    Lot
    • Size: 8,276 sqft
    • Features: Sidewalks
    Details
    • Parcel number: 550228260013000015
    • Special conditions: Sales Disclosure Supplements
    • Horse amenities: None

    Construction

    Type & style
    • Home type: SingleFamily
    • Architectural style: Traditional
    • Property subtype: Residential, Single Family Residence
    Materials
    • Brick, Vinyl Siding
    • Foundation: Slab
    Condition
    • New construction: No
    • Year built: 2000

    Utilities & green energy

    • Water: Municipal/City

    Community & neighborhood

    Location
    • Region: Camby
    • Subdivision: The Mission At Heartland Crossing

    HOA & financial

    HOA
    • Has HOA: Yes
    • HOA fee: $365 annually
    • Amenities included: Pool
    • Services included: Entrance Common, Maintenance, Tennis Court(s), Walking Trails
    • Association phone: 317-207-4281

    Price history

    DateEventPrice
    6/27/2024Sold$265,000+1.9%$122/sqft
    Source: MIBOR as distributed by MLS GRID #21970234 Report a problem
    5/13/2024Pending sale$260,000$119/sqft
    Source: MIBOR as distributed by MLS GRID #21970234 Report a problem
    4/17/2024Price change$260,000-1.9%$119/sqft
    Source: MIBOR as distributed by MLS GRID #21970234 Report a problem
    4/2/2024Pending sale$265,000$122/sqft
    Source: MIBOR as distributed by MLS GRID #21970234 Report a problem
    3/25/2024Listed for sale$265,000$122/sqft
    Source: MIBOR as distributed by MLS GRID #21970234 Report a problem
    1/3/2023Listing removed--
    Source: MIBOR as distributed by MLS GRID #21878275 Report a problem
    10/13/2022Listed for sale$265,000$122/sqft
    Source: MIBOR as distributed by MLS GRID #21878275 Report a problem
    9/9/2022Pending sale$265,000$122/sqft
    Source: MIBOR as distributed by MLS GRID #21878275 Report a problem
    8/25/2022Listed for sale$265,000+37.7%$122/sqft
    Source: MIBOR as distributed by MLS GRID #21878275 Report a problem
    8/14/2020Sold$192,500+1.4%$88/sqft
    Source: MIBOR as distributed by MLS GRID #21723942 Report a problem
    7/14/2020Pending sale$189,900$87/sqft
    Source: MIBOR REALTOR Association #21723942 Report a problem
    7/11/2020Listed for sale$189,900+95.8%$87/sqft
    Source: MIBOR REALTOR Association #21723942 Report a problem
    12/13/2012Sold$97,000-0.9%$45/sqft
    Source: MIBOR as distributed by MLS GRID #21183052 Report a problem
    9/26/2012Pending sale$97,900$45/sqft
    Source: Keller Williams Indy Metro West #21183052 Report a problem
    8/30/2012Price change$97,900-10.9%$45/sqft
    Source: Keller Williams Indy Metro West #21183052 Report a problem
    7/24/2012Price change$109,900-21.4%$50/sqft
    Source: Keller Williams Indy Metro West #21183052 Report a problem
    6/21/2012Listed for sale$139,900+30.6%$64/sqft
    Source: foreclosure.com Report a problem
    4/12/2012Sold$107,100$49/sqft
    Source: Public Record Report a problem

    Public tax history

    YearProperty taxesTax assessment
    2025$1,149 +9.7%$223,800 -3.8%
    2024$1,047 +7.4%$232,700
    2023$975 +28.9%$232,700 +14.6%
    2022$756 +31.3%$203,000 +14.1%
    2021$576 -4.6%$177,900 +19.3%
    2020$604 -17.4%$149,100 -1.9%
    2019$731 +15.7%$152,000 +3.1%
    2018$632 -2.8%$147,500 +13.5%
    2017$650 +35.2%$129,900 -0.8%
    2016$481 +3.4%$131,000 -1.1%
    2014$465 +2.7%$132,500 -0.9%
    2013$453 +11.8%$133,700 +1.4%
    2012$405 -25.7%$131,900 -7.2%
    2011$545 +0%$142,200 -0.8%
    2010$545 -6.4%$143,400 -2.3%
    2009$582 -56.7%$146,800 +2.6%
    2006$1,344 $143,100 +2.9%
    2005-- $139,100

    Find assessor info on the county website

    Neighborhood: 46113

    Nearby schools

    GreatSchools rating
    Schools provided by the listing agent
    • Middle: Paul Hadley Middle School
    • High: Mooresville High School

    Source: MIBOR as distributed by MLS GRID. This data may not be complete. We recommend contacting the local school district to confirm school assignments for this home.

    Get a cash offer in 3 minutes
    Find out how much your home could sell for in as little as 3 minutes with a no-obligation cash offer.
    Estimated market value
    $290,300
    Get a cash offer in 3 minutes
    Find out how much your home could sell for in as little as 3 minutes with a no-obligation cash offer.
    Estimated market value
    $290,300